

13410 E 51st ST, Kansas City, MO 64133
REQUEST A TOUR If you would like to see this home without being there in person, select the "Virtual Tour" option and your agent will contact you to discuss available opportunities.
In-PersonVirtual Tour
Listed by Mike Russell • Real Broker, LLC
$ 290,000
Est. payment | /mo

4 Beds

3 Baths

2,709 SqFt


$ 290,000
Est. payment | /mo

4 Beds

3 Baths

2,709 SqFt

Key Details

Property Type Single Family Home

Sub Type Single Family Residence

Listing Status Coming Soon

Purchase Type For Sale

Square Footage 2,709 sqft

Price per Sqft $107

Subdivision Blue Vue Hills

MLS Listing ID 2646127

Style Traditional

Bedrooms 4

Full Baths 2

Half Baths 1

Year Built 1964

Annual Tax Amount $2,140

Lot Size 0.250 Acres

Acres 0.25045913

Property Sub-Type Single Family Residence

Source hmls

Property Description

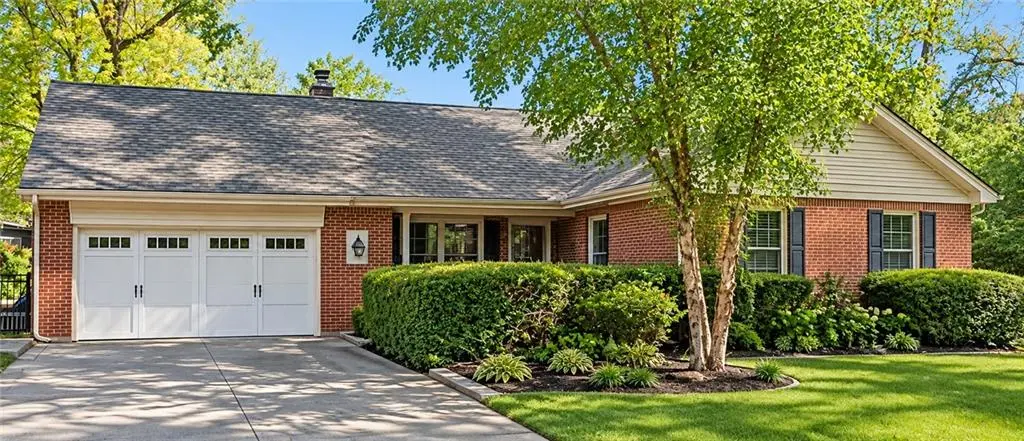
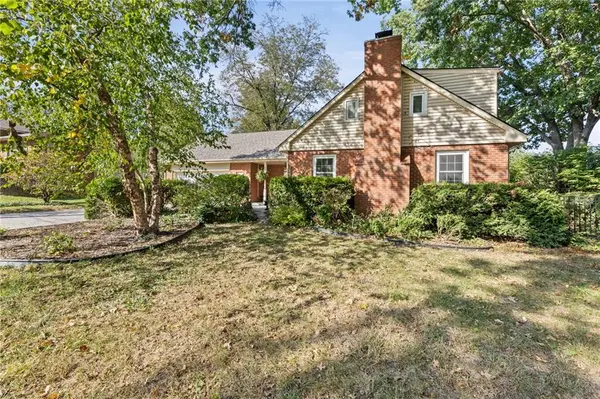
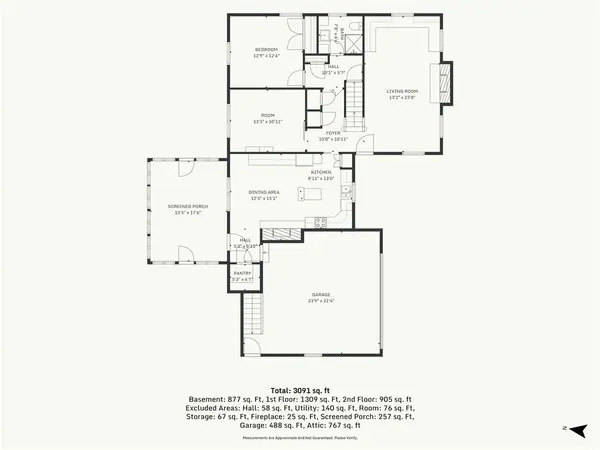
Old World Charm Meets Modern-Day Comfort! This gorgeous brick 1.5-story home offers timeless character with the updates and amenities today's buyers love! Beautifully refinished hardwood floors flow throughout the home, adding warmth and elegance. The spacious kitchen is truly the heart of the home, featuring its own cozy fireplace, stainless steel appliances, solid-surface countertops, and plenty of room to gather. The inviting living room boasts a second fireplace, while the main-level primary bedroom and dedicated home office offer convenience and flexibility. Enjoy year-round relaxation in the charming sunroom, complete with a ductless mini-split system for four-season comfort. Upstairs, you'll find three additional bedrooms, plus unfinished attic space offering exciting potential for conversion into additional living space. The full basement provides abundant storage and even more possibilities. Situated on a spacious corner lot, this beautiful property features a fenced backyard and mature landscaping, creating a wonderful setting for outdoor entertaining or simply relaxing. Located in the Raytown School District, this exceptional home combines classic craftsmanship, generous living spaces, and modern conveniences in one inviting package!

Location

State MO

County Jackson

Rooms

Other Rooms Den/Study, Family Room, Formal Living Room, Main Floor Primary Bedroom, Recreation Room, Sun Room, Workshop

Basement Finished, Walk-Up Access

Interior

Heating Central Gas, Other

Cooling Electric, Other

Fireplaces Number 2

Fireplaces Type Kitchen, Living Room

Fireplace Y

Appliance Dishwasher, Microwave, Refrigerator, Free-Standing Electric Oven

Laundry In Basement

Exterior

Parking Features true

Garage Spaces 2.0

Fence Metal

Roof Type Composition

Building

Lot Description City Limits, City Lot, Corner Lot, Level

Entry Level 1.5 Stories

Sewer Public Sewer

Water Public

Structure Type Brick/Mortar

Schools

School District Raytown

Others

Ownership Private

Acceptable Financing Cash, Conventional, FHA, VA Loan

Listing Terms Cash, Conventional, FHA, VA Loan

Virtual Tour https://listings.kchomephotography.com/sites/ewpjjamn/unbranded

Heartland MLS KS / Southeast Kansas AOR

Nearby Locations

Jeff Yacos

"My job is to find and attract mastery-based agents to the office, protect the culture, and make sure everyone is happy! "

GET MORE INFORMATION

Name
Phone*
Message

Go tour this home

13410 E 51st ST