


3 Beds
2 Baths
1,736 SqFt
3 Beds
2 Baths
1,736 SqFt
Key Details
Property Type Single Family Home
Sub Type Villa
Listing Status Coming Soon
Purchase Type For Sale
Square Footage 1,736 sqft
Price per Sqft $231
Subdivision Town & Country Villas
MLS Listing ID 2645814
Style Traditional
Bedrooms 3
Full Baths 2
HOA Fees $485/mo
Year Built 2005
Annual Tax Amount $5,265
Lot Size 2,276 Sqft
Acres 0.05224977
Property Sub-Type Villa
Source hmls
Property Description
The fun extends beyond your front door! This lively community offers weekly bridge games, community dinners, ladies' and men's nights out, happy hours, pool parties, and seasonal celebrations. From Chiefs watch parties and Halloween festivities to Christmas light celebrations and an annual car show, there's plenty to enjoy.
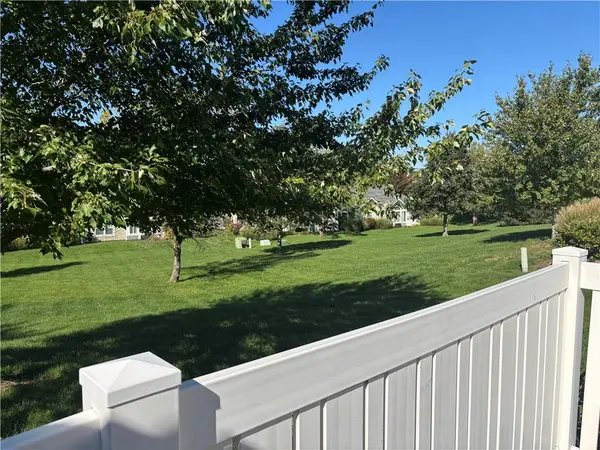
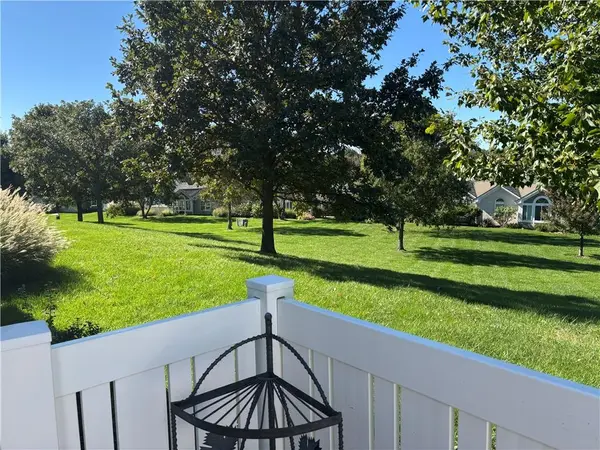
With lawn care, snow removal, exterior maintenance, water, trash service, a heated pool, and a clubhouse included in the HOA, you can spend less time on upkeep and more time enjoying life!
Location
State KS
County Johnson
Rooms
Other Rooms Main Floor BR, Main Floor Primary Bedroom, Sun Room
Basement Slab
Interior
Interior Features Ceiling Fan(s), Pantry, Vaulted Ceiling(s), Walk-In Closet(s)
Heating Forced Air, Zoned
Cooling Electric, Zoned
Fireplaces Number 1
Fireplaces Type Gas, Living Room
Equipment Electric Air Cleaner
Fireplace Y
Appliance Dishwasher, Disposal, Humidifier, Microwave, Electric Range
Laundry Main Level, Off The Kitchen
Exterior
Parking Features true
Garage Spaces 2.0
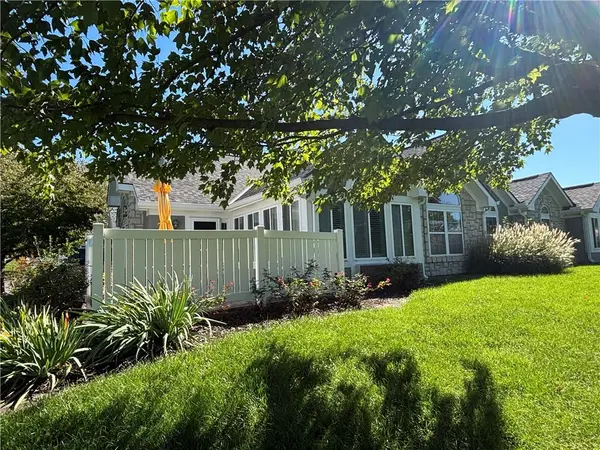
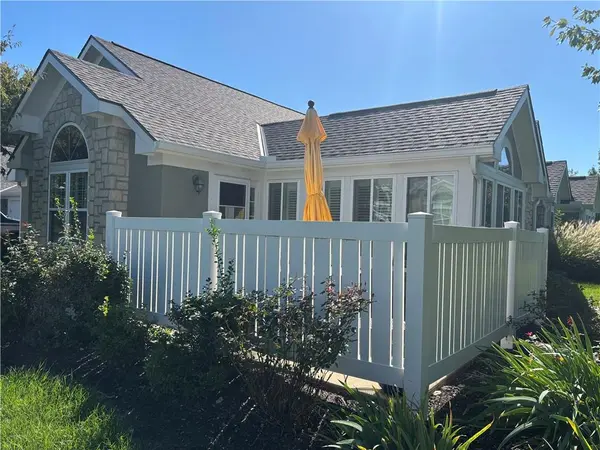
Fence Partial
Amenities Available Clubhouse, Community Center, Exercise Room, Other, Party Room, Pool
Roof Type Composition
Building
Lot Description Sprinkler-In Ground, Zero Lot Line
Entry Level Ranch
Sewer Public Sewer
Water Public
Structure Type Stone & Frame,Stucco
Schools
Elementary Schools Mize
Middle Schools Lexington Trails
High Schools De Soto
School District De Soto
Others
HOA Fee Include All Amenities,Building Maint,Curbside Recycle,Lawn Service,Maintenance Free,Other,Insurance,Snow Removal,Trash,Water
Ownership Private

Nearby Locations
"My job is to find and attract mastery-based agents to the office, protect the culture, and make sure everyone is happy! "