

3 Beds
2 Baths
1,236 SqFt
3 Beds
2 Baths
1,236 SqFt
Key Details
Property Type Single Family Home
Sub Type Single Family Residence
Listing Status Active
Purchase Type For Sale
Square Footage 1,236 sqft
Price per Sqft $182
Subdivision Norman Tract
MLS Listing ID 2645966
Style Traditional
Bedrooms 3
Full Baths 1
Half Baths 1
Annual Tax Amount $1,814
Lot Size 0.459 Acres
Acres 0.45899907
Property Sub-Type Single Family Residence
Source hmls
Property Description
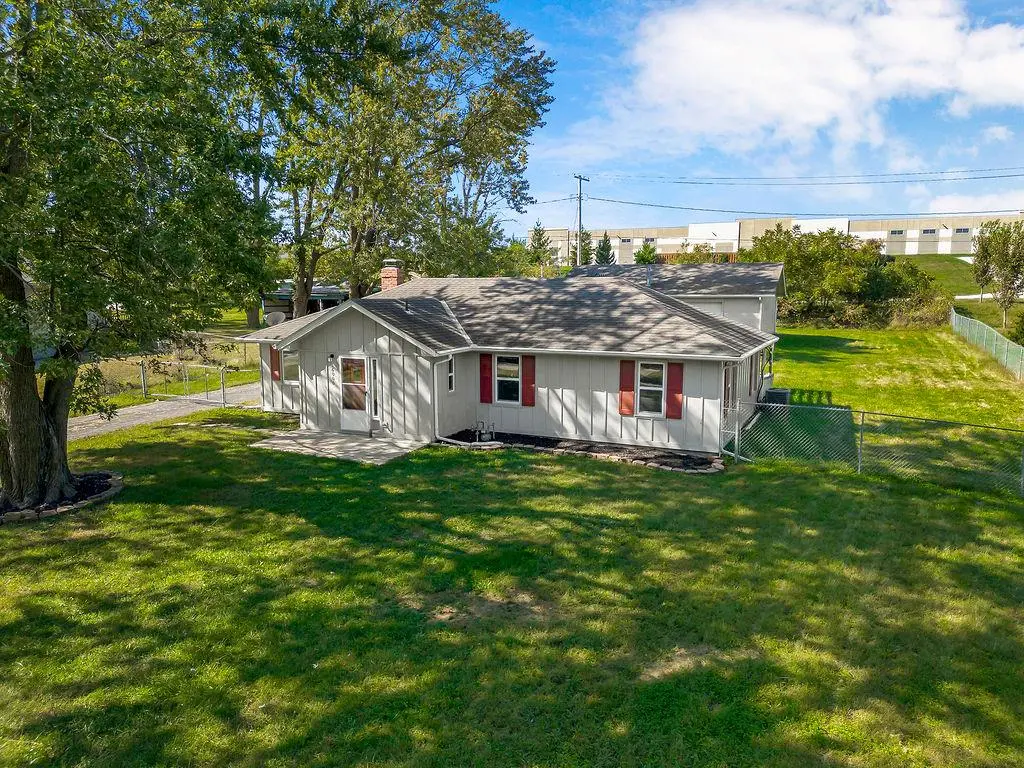
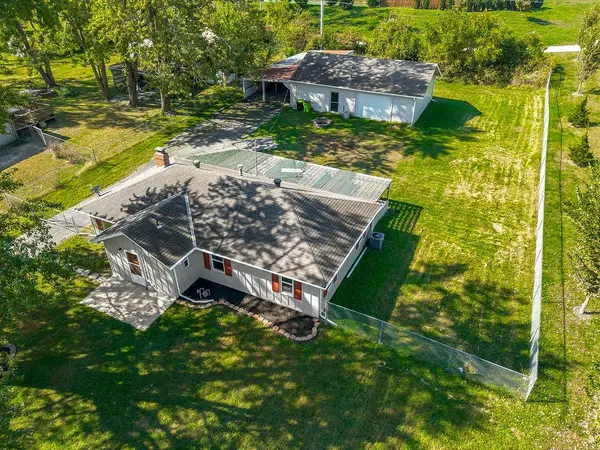
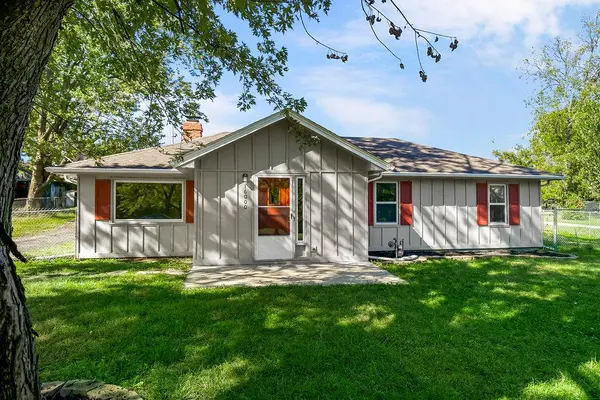
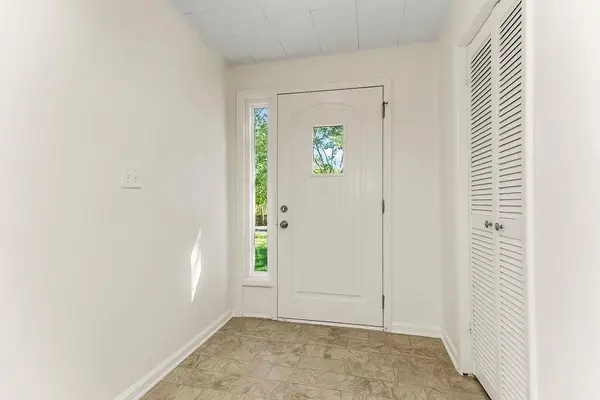
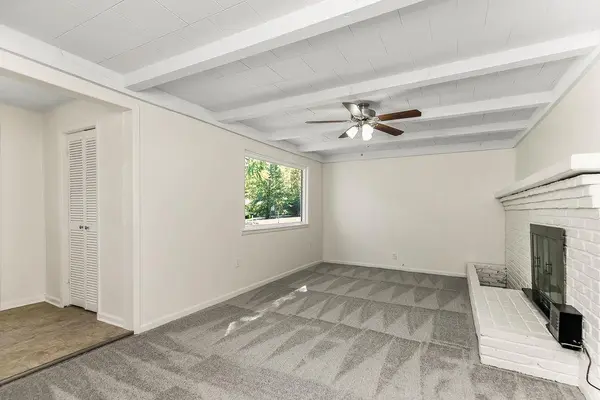
All three bedrooms feature gorgeous wood flooring, while the bathrooms offer updated vanities and vinyl flooring. The full bathrooms has a great shower over tub combination for convenience. Additional improvements include newer windows (before this owner), interior paint 2026, and updated flooring throughout portions of the home 2026. The real showstopper is the detached 5+ car garage and heated and cooled workshop, offering exceptional space for car enthusiasts, hobbyists, woodworking, storage, or anyone needing room for projects & equipment! An oversized asphalt driveway provides plenty of additional parking. Enjoy the outdoors on the MASSIVE covered concrete patio overlooking the generous backyard, complete with landscaping, chain-link fencing with gate for driveway, & additional storage shed. With nearly half an acre, there's plenty of room to spread out, entertain, garden, or simply enjoy your own outdoor retreat. Additional highlights include generous bedrooms and closets, gorgeous wood floor hallway, and convenient main-level laundry that is large enough for additional storage and more. Whether you're looking for a home with incredible garage space, room for your hobbies, or the ease of one-level living, this property offers a unique opportunity tu suite all your needs!
Location
State MO
County Cass
Rooms
Other Rooms Entry, Main Floor BR, Main Floor Primary Bedroom
Basement Slab/Raised Wood
Interior
Interior Features Ceiling Fan(s), Painted Cabinets
Heating Forced Air
Cooling Electric
Flooring Carpet, Other, Wood
Fireplaces Number 1
Fireplaces Type Living Room
Fireplace Y
Appliance Dishwasher, Free-Standing Electric Oven, Gas Range, Stainless Steel Appliance(s)
Exterior
Parking Features true
Garage Spaces 5.0
Fence Metal, Partial
Roof Type Composition
Building
Lot Description Acreage, City Limits, Many Trees
Entry Level Ranch
Sewer Public Sewer
Water Public
Structure Type Board & Batten Siding
Schools
Elementary Schools Mill Creek
Middle Schools Belton
High Schools Belton
School District Belton
Others
Ownership Private
Acceptable Financing Cash, Conventional, FHA, VA Loan
Listing Terms Cash, Conventional, FHA, VA Loan

Nearby Locations
"My job is to find and attract mastery-based agents to the office, protect the culture, and make sure everyone is happy! "