



3 Beds
3 Baths
1,940 SqFt
3 Beds
3 Baths
1,940 SqFt
Key Details
Property Type Single Family Home
Sub Type Single Family Residence
Listing Status Active
Purchase Type For Sale
Square Footage 1,940 sqft
Price per Sqft $167
Subdivision West Springs
MLS Listing ID 2645906
Style Traditional
Bedrooms 3
Full Baths 2
Half Baths 1
Year Built 2004
Annual Tax Amount $2,979
Lot Size 8,276 Sqft
Acres 0.18999082
Property Sub-Type Single Family Residence
Source hmls
Property Description
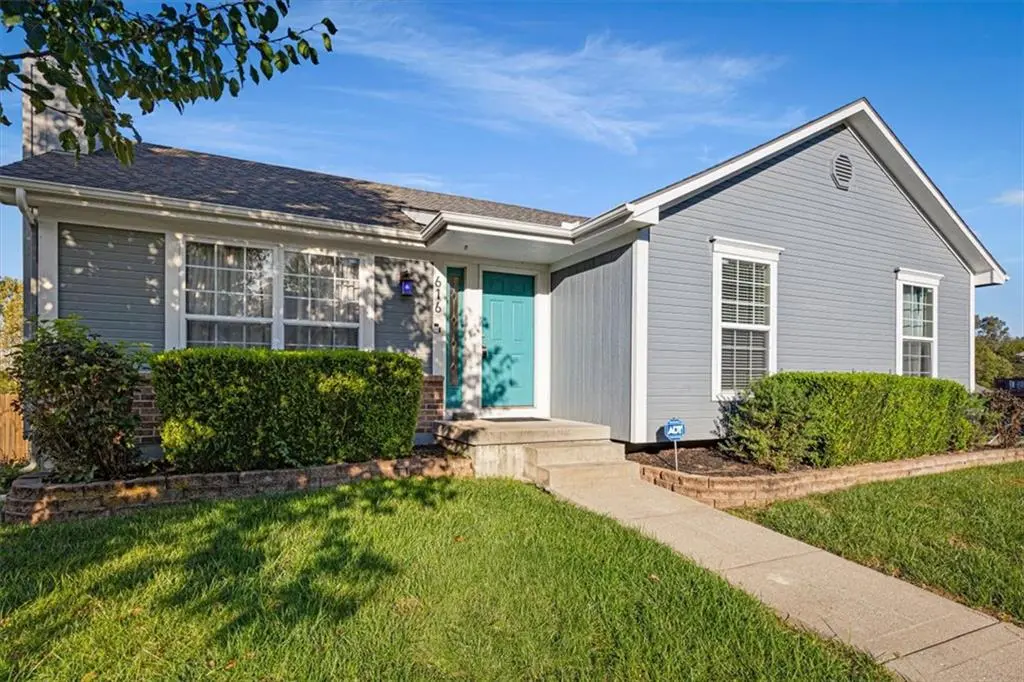
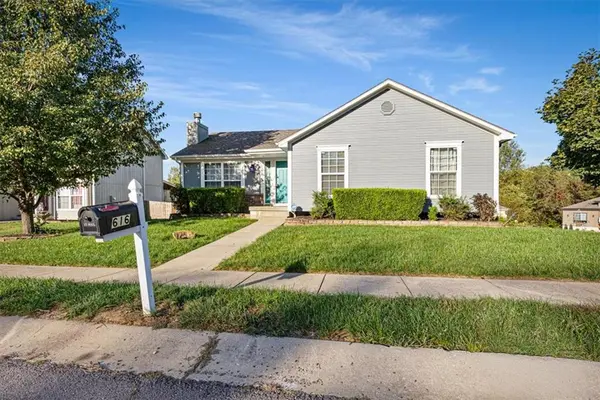
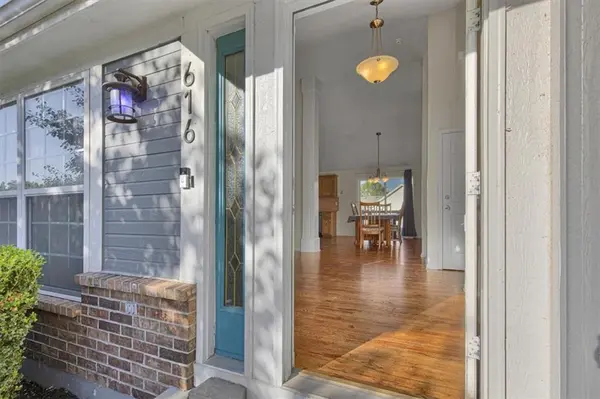
Nestled on a quiet cul-de-sac in the West Springs neighborhood, this ranch home is ready for its new owners. Fresh neutral paint throughout the main level, gleaming refinished HARDWOODS, and new carpet on the lower level mean this home is move-in ready.
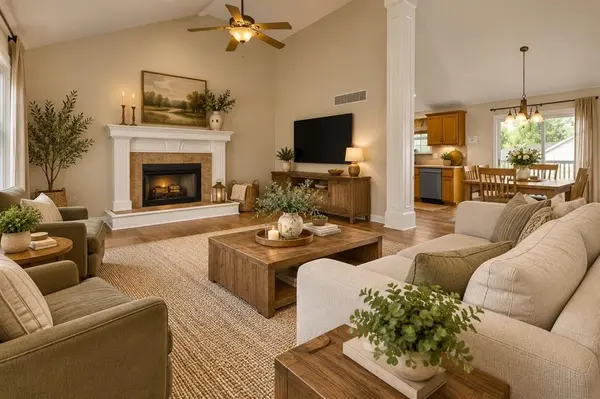
From the moment you step inside, you are greeted with a beautiful vaulted ceiling and fireplace as the focal point. Daily activities are easier with thoughtful interior features, including a pantry for convenient storage, a walk-in closet in the primary bedroom, plentiful storage throughout, and a large finished family room on the lower level with a bathroom. The kitchen/dining combo opens to a nice deck which overlooks the backyard and pool.
The single-story layout features a spacious semi-open living room/dining room/kitchen. The spacious primary bedroom showcases a lovely tray ceiling. The space feels open and airy, and includes a sunny primary bathroom, and a walk-in closet. Two additional bedrooms, a full bathroom, and laundry space complete the main level, providing an accessible and comfortable floor plan.
Outside, you will spend warmer days enjoying the large pool with tiered decking. This is sure to be a popular gathering spot with friends and family. Close to schools and shopping, come take a look and see all that this lovely home has to offer!
Location
State MO
County Clay
Rooms
Basement Finished, Inside Entrance
Interior
Heating Natural Gas
Cooling Electric
Flooring Carpet, Wood
Fireplaces Number 1
Fireplaces Type Living Room
Fireplace Y
Appliance Dishwasher, Disposal, Microwave, Free-Standing Electric Oven
Laundry Bedroom Level, In Hall
Exterior
Parking Features true
Garage Spaces 2.0
Fence Privacy, Wood
Roof Type Composition
Building
Entry Level Ranch
Sewer Public Sewer
Water Public
Structure Type Board & Batten Siding,Brick Trim
Schools
Middle Schools Excelsior Springs
High Schools Excelsior
School District Excelsior Springs
Others
Ownership Private
Acceptable Financing Cash, Conventional, FHA, USDA Loan, VA Loan
Listing Terms Cash, Conventional, FHA, USDA Loan, VA Loan

Nearby Locations
"My job is to find and attract mastery-based agents to the office, protect the culture, and make sure everyone is happy! "