

10505 N Olive CT, Kansas City, MO 64155
REQUEST A TOUR If you would like to see this home without being there in person, select the "Virtual Tour" option and your agent will contact you to discuss available opportunities.
In-PersonVirtual Tour
Listed by Sarah Johnson • Keller Williams KC North
$ 1,100,000
Est. payment | /mo

4 Beds

3 Baths

3,366 SqFt


Save
$ 1,100,000
Est. payment | /mo
Save

4 Beds

3 Baths

3,366 SqFt

Key Details

Property Type Single Family Home

Sub Type Single Family Residence

Listing Status Active

Purchase Type For Sale

Square Footage 3,366 sqft

Price per Sqft $326

Subdivision Staley Farms

MLS Listing ID 2645902

Style Traditional

Bedrooms 4

Full Baths 3

HOA Fees $430/qua

Lot Size 0.270 Acres

Acres 0.27

Property Sub-Type Single Family Residence

Source hmls

Property Description

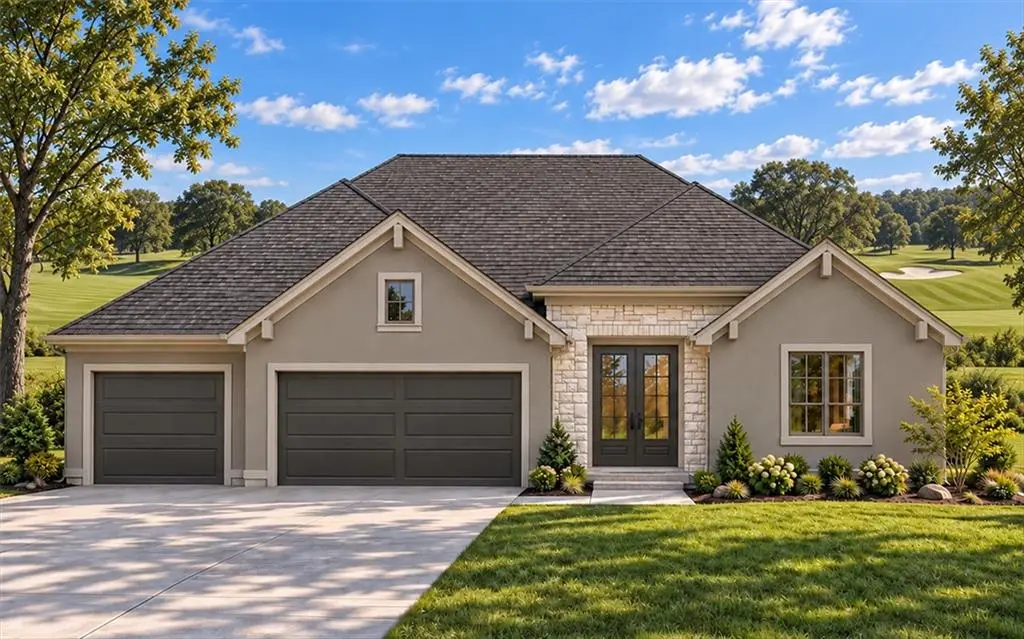
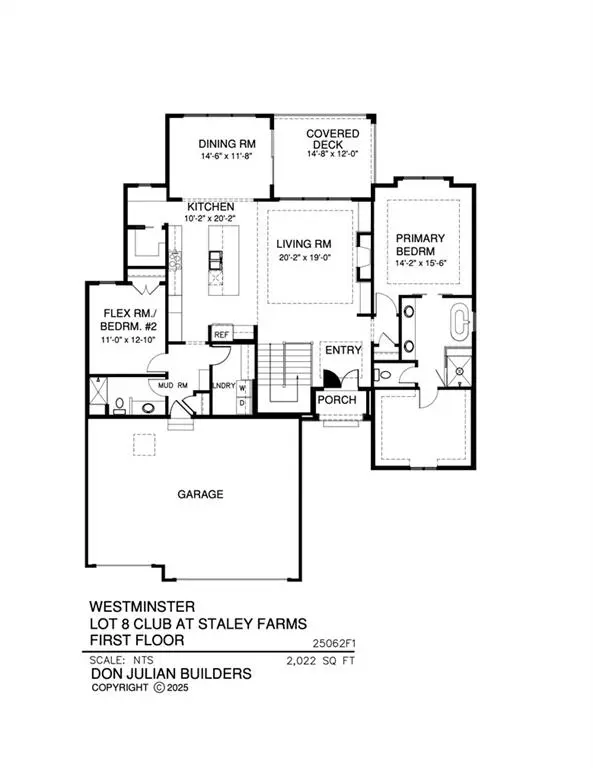
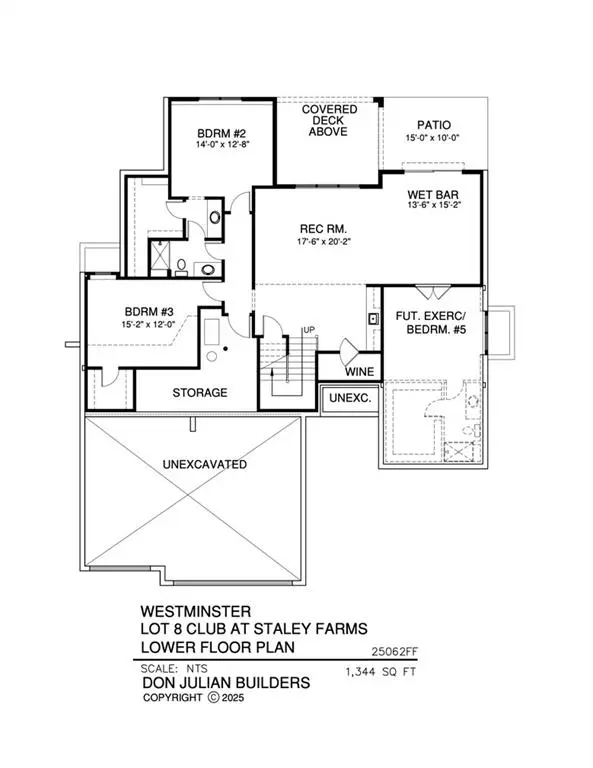
The Westminster is a spacious reverse 1.5-story home built by premier luxury builder Don Julian Builders. This thoughtfully designed residence offers 4–5 bedrooms, a wine room, covered deck, dining room, and a generously sized recreation room, ideal for entertaining and everyday living. Showcasing the upscale design and finishes Don Julian is known for, this home is perfectly situated on a walkout, offering scenic views and exceptional indoor-outdoor living. Located in sought-after Staley Farms, residents enjoy an impressive collection of community amenities including a fitness center, indoor basketball/pickleball court, resort-style pool, tennis and pickleball courts. Golf enthusiasts have the option to join the award-winning private 18-hole golf course, while clubhouse bar and restaurant services are available for residents to enjoy. Conveniently located within the Staley High School boundaries, the neighborhood offers quick access to downtown Kansas City, KCI Airport, Liberty, and Zona Rosa — all within approximately 15 minutes.

Location

State MO

County Clay

Rooms

Basement Basement BR, Finished, Walk-Out Access

Interior

Heating Central Gas

Cooling Electric

Fireplaces Number 1

Fireplace Y

Exterior

Parking Features true

Garage Spaces 3.0

Amenities Available Golf Course

Roof Type Composition

Building

Lot Description Sprinkler-In Ground

Entry Level Reverse 1.5 Story

Sewer Public Sewer

Water Public

Structure Type Stone Veneer,Stucco

Schools

Elementary Schools Bell Prairie

Middle Schools New Mark

High Schools Staley High School

School District North Kansas City

Others

HOA Fee Include All Amenities

Ownership Private

Acceptable Financing Cash, Conventional, VA Loan

Listing Terms Cash, Conventional, VA Loan

Heartland MLS KS / Southeast Kansas AOR

Nearby Locations

Jeff Yacos

"My job is to find and attract mastery-based agents to the office, protect the culture, and make sure everyone is happy! "

GET MORE INFORMATION

Name
Phone*
Message

Go tour this home

10505 N Olive CT