





3 Beds
3 Baths
2,586 SqFt
3 Beds
3 Baths
2,586 SqFt
Key Details
Property Type Single Family Home
Sub Type Single Family Residence
Listing Status Active
Purchase Type For Sale
Square Footage 2,586 sqft
Price per Sqft $162
Subdivision Wellington Green
MLS Listing ID 2645685
Style A-Frame
Bedrooms 3
Full Baths 3
Year Built 1987
Annual Tax Amount $5,531
Lot Size 4,105 Sqft
Acres 0.094237834
Property Sub-Type Single Family Residence
Source hmls
Property Description
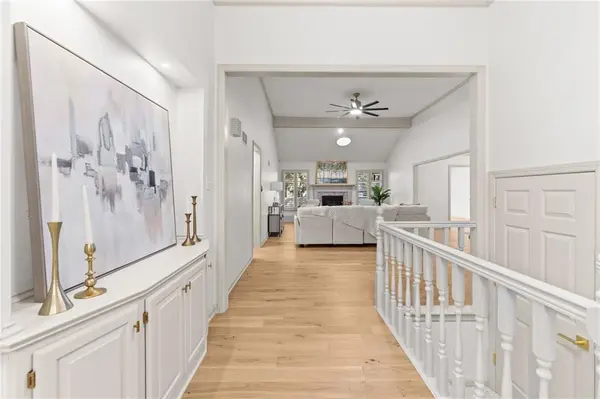
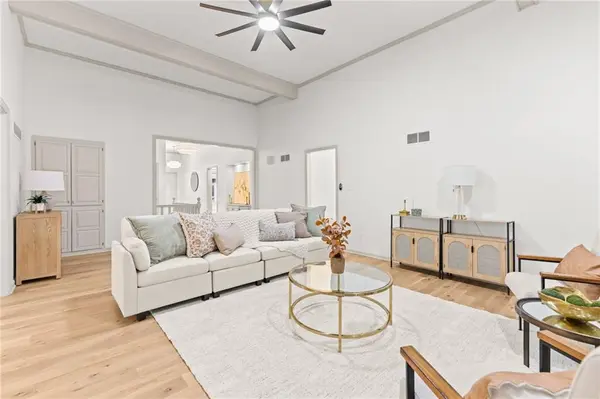
The main-level primary suite features a beautifully updated private bath with a double vanity and spacious tiled shower and spa tub. With three bedrooms, three full bathrooms, and approximately 2,586 square feet of finished living space, this home offers room to spread out. The finished lower level adds versatile space for movie nights, hobbies, or a home office, along with a full bath (3rd bedroom) and additional storage. A deck extends your living space outdoors, while main-level laundry and an attached two-car garage add everyday convenience. Enjoy maintenance-provided living in an established South Kansas City community. Start living the lifestyle you've been dreaming of today!
Location
State MO
County Jackson
Rooms
Other Rooms Breakfast Room, Den/Study, Entry, Main Floor BR, Main Floor Primary Bedroom, Sun Room
Basement Concrete
Interior
Interior Features Ceiling Fan(s), Central Vacuum, Pantry, Walk-In Closet(s), Wet Bar
Heating Natural Gas, Hot Water
Cooling Electric
Flooring Carpet
Fireplaces Number 1
Fireplaces Type Great Room
Fireplace Y
Appliance Dishwasher, Microwave, Refrigerator, Built-In Oven, Gas Range, Trash Compactor
Laundry Off The Kitchen
Exterior
Parking Features true
Garage Spaces 2.0
Roof Type Composition
Building
Lot Description City Lot, Sprinkler-In Ground
Entry Level Ranch
Sewer Public Sewer
Water Public
Structure Type Frame
Schools
School District Grandview
Others
HOA Fee Include All Amenities,Building Maint,Curbside Recycle,Lawn Service,Maintenance Free
Ownership Private

Nearby Locations
"My job is to find and attract mastery-based agents to the office, protect the culture, and make sure everyone is happy! "