



4 Beds
4 Baths
3,270 SqFt
4 Beds
4 Baths
3,270 SqFt
Open House
Thu Oct 15, 3:00pm - 5:00pm
Thu Oct 15, 5:00pm - 6:30pm
Fri Oct 16, 4:00pm - 6:00pm
Key Details
Property Type Single Family Home
Sub Type Single Family Residence
Listing Status Coming Soon
Purchase Type For Sale
Square Footage 3,270 sqft
Price per Sqft $168
Subdivision Lexington Park
MLS Listing ID 2645811
Style Traditional
Bedrooms 4
Full Baths 3
Half Baths 1
Year Built 1998
Annual Tax Amount $6,508
Lot Size 7,637 Sqft
Acres 0.1753214
Property Sub-Type Single Family Residence
Source hmls
Property Description
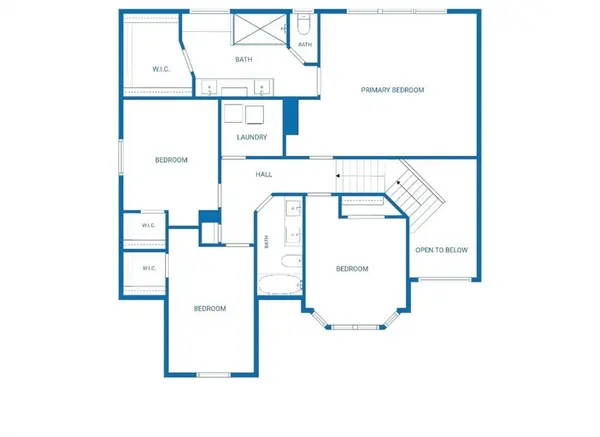
Inside, you'll find a bright, open floor plan with beautiful hardwood floors throughout much of the main level, an updated kitchen that opens to the breakfast area and spacious living room, plus a formal dining room. Upstairs, the spacious primary suite features an updated spa-like bath with a large walk-in shower, double vanity, additional makeup/vanity area, and walk-in closet. Three additional generously sized bedrooms, an updated hall bath, and convenient second-floor laundry complete the bedroom level.
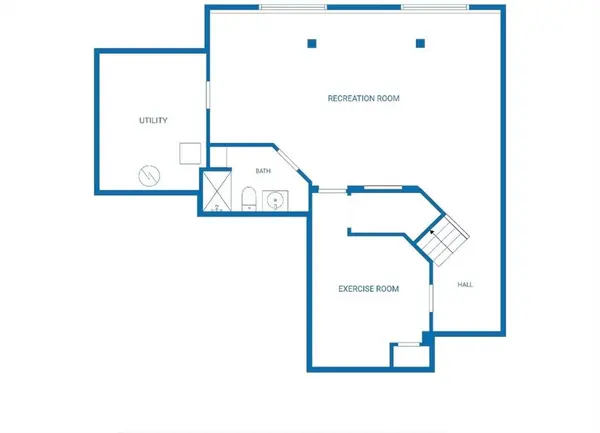
The finished daylight lower level adds even more living space, with a large recreation room, full bath, non-conforming 5th bedroom/flex room, and additional storage.
But one of the true highlights is outside! Step onto the composite deck with metal railing and enjoy a beautiful backyard offering privacy, mature trees, and a peaceful creek setting behind the home—a hard-to-find backdrop in the middle of Overland Park.
Excellent location near trails, Tomahawk Ridge Community Center, shopping, restaurants, and highway access.
Professional photos and video coming soon.
Location
State KS
County Johnson
Rooms
Basement Basement BR, Daylight, Finished, Full, Sump Pump
Interior
Interior Features Ceiling Fan(s), Pantry, Vaulted Ceiling(s), Walk-In Closet(s)
Heating Natural Gas
Cooling Electric
Flooring Wood
Fireplaces Number 1
Fireplaces Type Family Room, Wood Burning
Fireplace Y
Appliance Dishwasher, Disposal, Humidifier, Microwave, Electric Range, Stainless Steel Appliance(s)
Laundry Bedroom Level
Exterior
Parking Features true
Garage Spaces 2.0
Amenities Available Play Area, Trail(s)
Roof Type Composition
Building
Lot Description City Lot, Level, Sprinkler-In Ground, Many Trees
Entry Level 2 Stories
Sewer Public Sewer
Water City/Public - Verify
Structure Type Stucco,Wood Siding
Schools
Elementary Schools Valley Park
Middle Schools Overland Trail
High Schools Blue Valley
School District Blue Valley
Others
HOA Fee Include Curbside Recycle,Management,Trash
Ownership Private
Acceptable Financing Cash, Conventional, FHA, VA Loan
Listing Terms Cash, Conventional, FHA, VA Loan
Virtual Tour https://youtube.com/shorts/pcukArD_8hE

Nearby Locations
"My job is to find and attract mastery-based agents to the office, protect the culture, and make sure everyone is happy! "