

3 Beds
3 Baths
1,872 SqFt
3 Beds
3 Baths
1,872 SqFt
Key Details
Property Type Single Family Home
Sub Type Single Family Residence
Listing Status Active Under Contract
Purchase Type For Sale
Square Footage 1,872 sqft
Price per Sqft $173
Subdivision Rockhill Manor
MLS Listing ID 2645644
Style Cape Cod,Traditional
Bedrooms 3
Full Baths 2
Half Baths 1
Year Built 1951
Annual Tax Amount $3,692
Lot Size 7,540 Sqft
Acres 0.17309459
Property Sub-Type Single Family Residence
Source hmls
Property Description
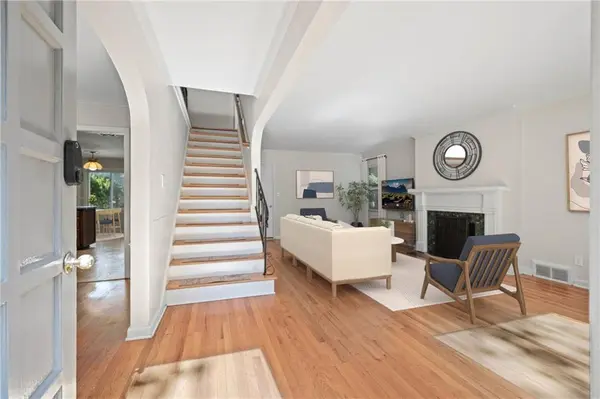
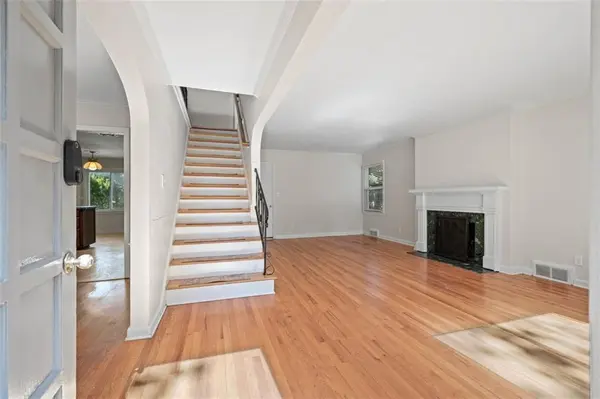
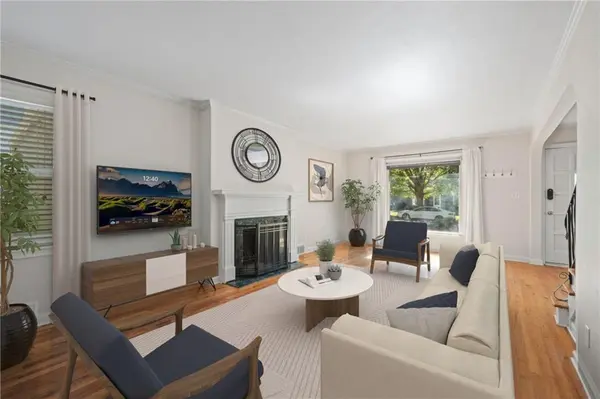
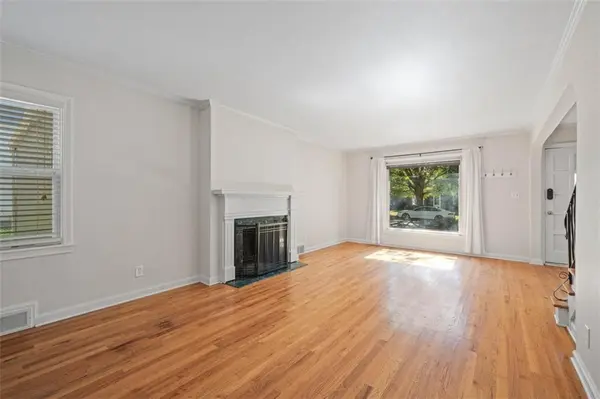
Step inside to discover hardwood floors, crown molding, oversized windows, graceful arched openings, and a welcoming living room anchored by a marble-trimmed fireplace. The formal dining room flows effortlessly into a spacious eat-in kitchen featuring a practical layout, abundant cabinetry, and a peninsula countertop that makes daily prep and casual meals a breeze.
Upstairs, all three bedrooms showcase hardwood floors and abundant natural light, centered around an impressively spacious primary suite. Two bedrooms share a Jack-and-Jill bath highlighted by charming original tile that adds character and nostalgia. Just off the primary suite, a versatile bonus room awaits your vision—ideal for a custom walk-in closet, private home office, reading retreat, or dressing room.
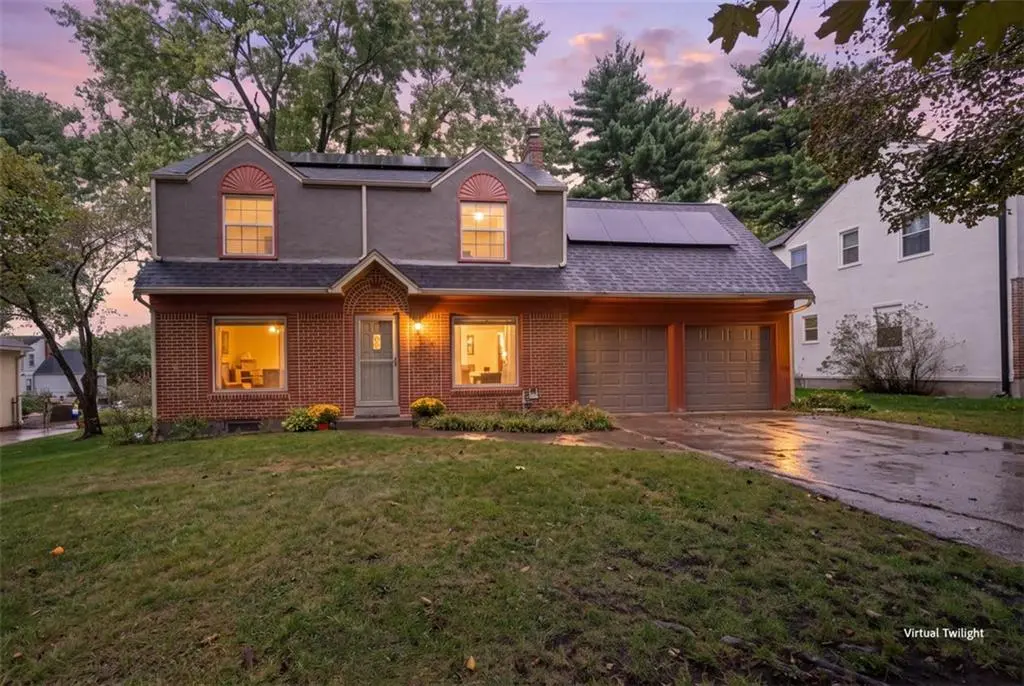
Outside, a large fenced backyard framed by mature trees offers ample room to garden, play, or relax. The covered patio creates a natural outdoor nook for morning coffee or casual evenings, while the attached two-car garage features plenty of built-in storage to keep tools, sporting gear, and lawn care supplies neatly organized.
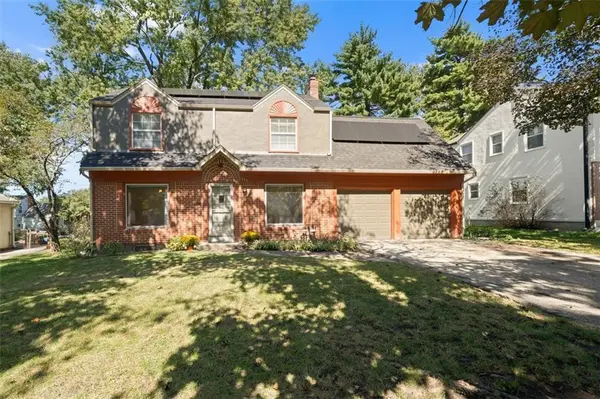
Key updates and energy-efficient features include high R-factor attic insulation (2023), solar panels (2023), newer double-pane windows throughout, fresh exterior paint (2023), and a newer roof (2024).
Conveniently located with quick access to Waldo, Brookside, Prairie Village, the Country Club Plaza, local dining, and major travel corridors.
Some houses simply check the boxes. This one brings warmth, character, and room to grow. Come experience it for yourself.
Location
State MO
County Jackson
Rooms
Basement Concrete
Interior
Interior Features Custom Cabinets, Stained Cabinets
Heating Natural Gas
Cooling Electric
Flooring Wood
Fireplaces Number 1
Fireplace Y
Appliance Dishwasher, Disposal, Microwave, Refrigerator, Gas Range
Laundry In Basement
Exterior
Parking Features true
Garage Spaces 2.0
Fence Metal
Roof Type Composition
Building
Entry Level 2 Stories
Sewer Public Sewer
Water Public
Structure Type Brick Trim,Stucco
Schools
School District Kansas City Mo
Others
Ownership Private
Acceptable Financing Cash, Conventional, FHA, VA Loan
Listing Terms Cash, Conventional, FHA, VA Loan
Virtual Tour https://www.homes.com/property/440-e-79th-terrace-kansas-city-mo/vqvzd23826rhp/?dk=mrbt32kjrl7cd

Nearby Locations
"My job is to find and attract mastery-based agents to the office, protect the culture, and make sure everyone is happy! "