

6922 W 101st ST, Overland Park, KS 66212
REQUEST A TOUR If you would like to see this home without being there in person, select the "Virtual Tour" option and your agent will contact you to discuss available opportunities.
In-PersonVirtual Tour
Listed by Brandi Betz-Hastings • Platinum Realty LLC
$ 730,000
Est. payment | /mo

5 Beds

3 Baths

2,329 SqFt


Save
$ 730,000
Est. payment | /mo
Save

5 Beds

3 Baths

2,329 SqFt

Key Details

Property Type Single Family Home

Sub Type Single Family Residence

Listing Status Coming Soon

Purchase Type For Sale

Square Footage 2,329 sqft

Price per Sqft $313

Subdivision Pinehurst

MLS Listing ID 2645846

Style Traditional

Bedrooms 5

Full Baths 3

HOA Fees $225/ann

Year Built 1965

Annual Tax Amount $5,529

Lot Size 0.253 Acres

Acres 0.253191

Property Sub-Type Single Family Residence

Source hmls

Property Description

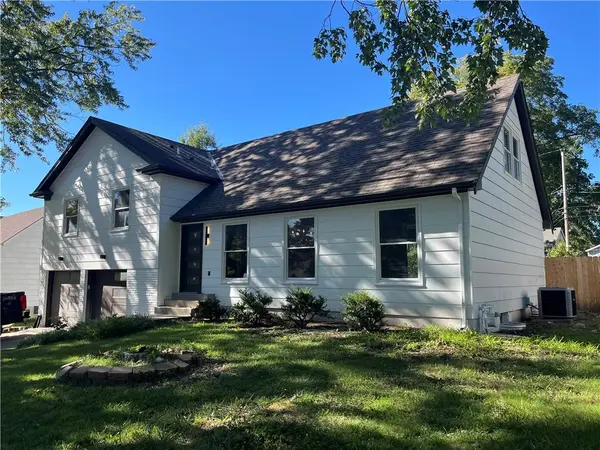
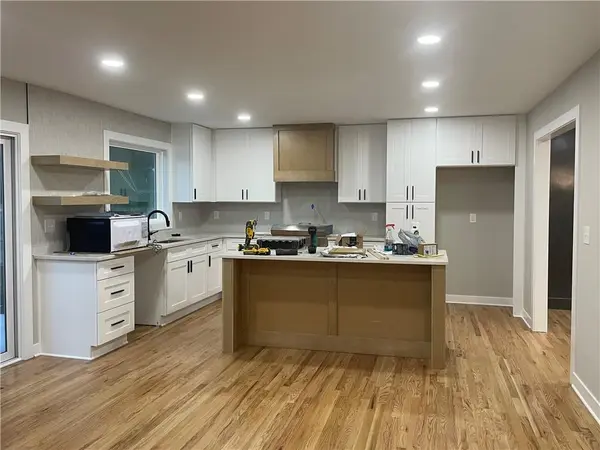
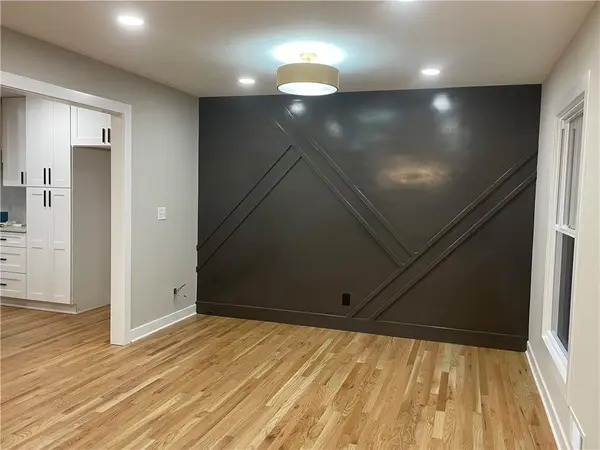
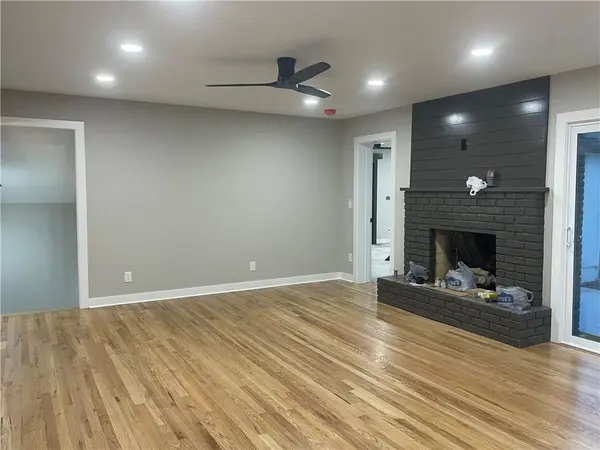
Sleek & sophisticated renovation with impeccable attention to detail and thoughtful design! Much of this home was taken down to the studs and reimagined with so much new including kitchen, bathrooms, plumbing, 200 amp electrical, 2 HVAC systems, garage doors/openers, patio, trim, int/ext doors, int/ext paint, flooring, hardware, fixtures, etc. Unique, 5 bedroom above-grade plan with dual primary suites for ease of multi-generational living. Chef's kitchen wide open to the living room with a plethra of cabinet/counter space, upgraded appliances, floating shelves, large island, quartz counters and pantry. Large formal dining area combined with a family room for entertaining pleasure. An addition on the rear of the main level houses a luxurious primary suite with dedicated HVAC, a sitting area, bathroom with dual shower heads, free-standing soaker tub, double Kohler vanity and large walk-in closet. On the 2nd level is the additional primary suite along with two other bedrooms and a hall bathroom. Upstairs is a large 5th bedroom boasting dual walk-in closets and a dedicated mini-split HVAC system for year round comfort. Off the garage you'll find a spacious mud/laundry room featuring herringbone flooring, laundry sink, quartz counters and an abundance of cabinets. The laundry room connects to a large walk-in, overflow pantry with plenty of space for a backup fridge and deep freeze. The basement is accessed through the garage and is a blank slate that would be perfect for creating a home gym, office, workshop, rec space, media room, etc. Fenced back yard with new patio. A stunning home where you can pamper yourself with all the upgrades and flexible floor plan it has to offer! For sale by Owner/Agent.

Location

State KS

County Johnson

Rooms

Other Rooms Fam Rm Main Level, Main Floor Primary Bedroom, Mud Room

Basement Concrete, Garage Entrance, Unfinished

Interior

Interior Features Ceiling Fan(s), Kitchen Island, Painted Cabinets, Pantry, Stained Cabinets, Walk-In Closet(s)

Heating Central Electric, Central Gas, Other

Cooling Electric, Other

Flooring Carpet, Luxury Vinyl, Tile, Wood

Fireplaces Number 1

Fireplaces Type Gas Starter, Living Room

Fireplace Y

Appliance Dishwasher, Disposal, Exhaust Fan, Microwave, Electric Range

Laundry Laundry Room

Exterior

Parking Features true

Garage Spaces 2.0

Fence Metal, Privacy, Wood

Roof Type Composition

Building

Lot Description City Lot

Entry Level Side/Side Split

Sewer Public Sewer

Water Public

Structure Type Brick Trim,Wood Siding

Schools

Elementary Schools John Diemer

Middle Schools Indian Woods

High Schools Sm South

School District Shawnee Mission

Others

HOA Fee Include Trash

Ownership Investor

Acceptable Financing Cash, Conventional, FHA, VA Loan

Listing Terms Cash, Conventional, FHA, VA Loan

Heartland MLS KS / Southeast Kansas AOR

Nearby Locations

Jeff Yacos

"My job is to find and attract mastery-based agents to the office, protect the culture, and make sure everyone is happy! "

GET MORE INFORMATION

Name
Phone*
Message

Go tour this home

6922 W 101st ST