

4434 Missouri DR, Ottawa, KS 66067
REQUEST A TOUR If you would like to see this home without being there in person, select the "Virtual Tour" option and your agent will contact you to discuss available opportunities.
In-PersonVirtual Tour
Listed by John Gardner • RE/MAX Revolution
$ 615,000
Est. payment | /mo

4 Beds

3 Baths

3,299 SqFt


Save
$ 615,000
Est. payment | /mo
Save

4 Beds

3 Baths

3,299 SqFt

Key Details

Property Type Single Family Home

Sub Type Single Family Residence

Listing Status Coming Soon

Purchase Type For Sale

Square Footage 3,299 sqft

Price per Sqft $186

MLS Listing ID 2645800

Style Traditional

Bedrooms 4

Full Baths 3

Year Built 2020

Annual Tax Amount $5,121

Lot Size 5.200 Acres

Acres 5.2

Property Sub-Type Single Family Residence

Source hmls

Property Description

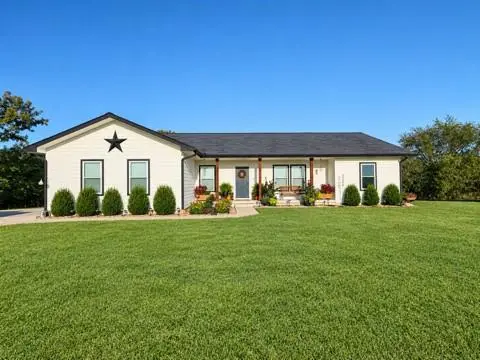
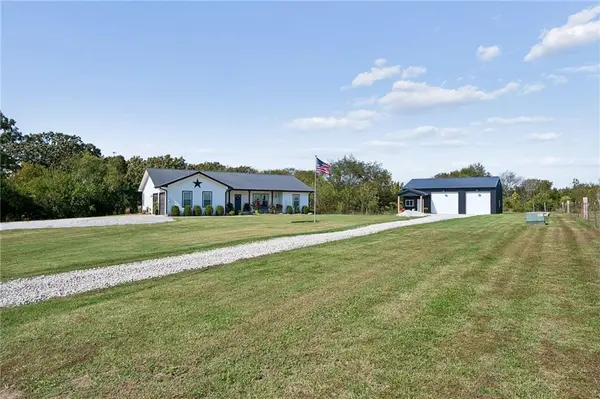
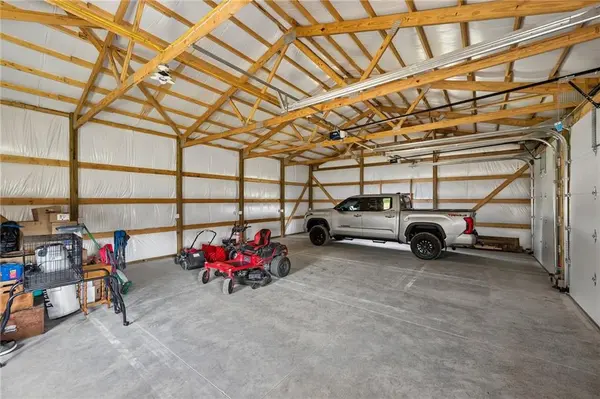
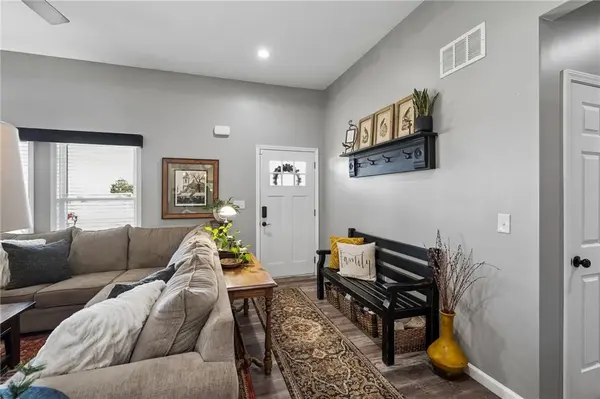
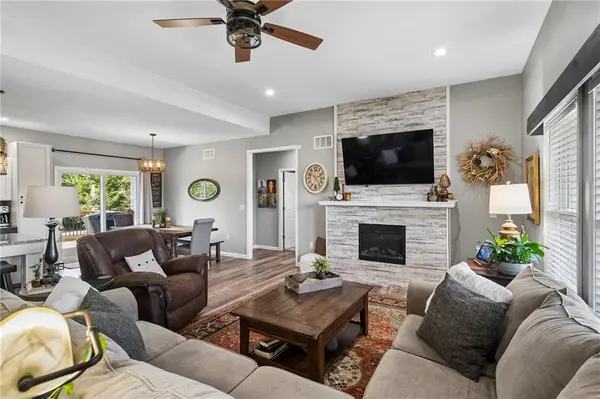
If you're looking for a relaxing and peaceful setting to call home then look no further. 5.2 acres surrounded by trees for plenty of privacy yet located on a long PAVED street of similar acreage properties with beautiful homes so you can still have neighbors but not on top of each other. Close commute to Lawrence for shops, restaurants, entertainment and nights at Allen fieldhouse. Downtown Ottawa is just minutes away as well and an easy drive not far at all up I-35 to Olathe, Overland Park and Kansas City. This TRUE RANCH is 6 years young and shows beautifully in its open plan! Vaulted ceiling in the Living Rm which features a fireplace and LVP flooring and is open to the kitchen and dining areas, also with LVP flooring. The kitchen features white cabinets, pantry, large island and all counters are granite. The dining area opens onto the deck which overlooks the large level yard allowing plenty of spaces for whatever you want - pool, garden area, plenty of play areas for whatever any child has in mind, be it baseball, football or a dirt bike. The primary suite and secondary bedrooms are on opposite sides of the home for added privacy. The primary bedroom is spacious and its bath features a double vanity, ceramic tiled floor, separate shower and jetted tub, private water closet and a large walk-in closet. Bedrooms 2 and 3 are also good size, each with a ceiling fan. Convenient main floor laundry room has ceramic tiled floor, sink, cabinets and hanging rod. The finished walk-out lower level is expansive with plenty of space for entertaining or just plain relaxing. The wet bar has a large counter for both dining or makes a great serving line when hosting parties or just a small get together. There's also a 3rd full bath, newly finished 4 bedroom, dedicated exercise area w/matted floor & unfinished area for storage. It walks out to a patio which could make a great private spot for a hot tub. BRAND NEW 40x30 detached 2 car garage/outbuilding w/drive.

Location

State KS

County Franklin

Rooms

Other Rooms Family Room, Main Floor BR, Main Floor Primary Bedroom, Recreation Room

Basement Finished, Full, Walk-Out Access

Interior

Interior Features Ceiling Fan(s), Kitchen Island, Vaulted Ceiling(s), Walk-In Closet(s)

Heating Forced Air

Cooling Electric

Flooring Carpet, Ceramic Floor, Luxury Vinyl

Fireplaces Number 1

Fireplaces Type Electric, Living Room

Fireplace Y

Appliance Dishwasher, Exhaust Fan, Microwave, Electric Range

Laundry Laundry Room, Main Level

Exterior

Parking Features true

Garage Spaces 4.0

Fence Metal

Roof Type Composition

Building

Lot Description Acreage, Stream(s), Many Trees

Entry Level Ranch

Sewer Septic Tank

Water Rural

Structure Type Frame,Wood Siding

Schools

School District Ottawa

Others

Ownership Private

Acceptable Financing Cash, Conventional, FHA, USDA Loan, VA Loan

Listing Terms Cash, Conventional, FHA, USDA Loan, VA Loan

Heartland MLS KS / Southeast Kansas AOR

Nearby Locations

Jeff Yacos

"My job is to find and attract mastery-based agents to the office, protect the culture, and make sure everyone is happy! "

GET MORE INFORMATION

Name
Phone*
Message

Go tour this home

4434 Missouri DR