

13401 E 51ST ST, Kansas City, MO 64133
REQUEST A TOUR If you would like to see this home without being there in person, select the "Virtual Tour" option and your agent will contact you to discuss available opportunities.
In-PersonVirtual Tour
Listed by Kimberly Angier • Kansas City Realty
$ 299,000
Est. payment | /mo

4 Beds

2 Baths

2,821 SqFt


Save
$ 299,000
Est. payment | /mo
Save

4 Beds

2 Baths

2,821 SqFt

Key Details

Property Type Single Family Home

Sub Type Single Family Residence

Listing Status Pending

Purchase Type For Sale

Square Footage 2,821 sqft

Price per Sqft $105

Subdivision Blue Vue Hills

MLS Listing ID 2644994

Style Traditional

Bedrooms 4

Full Baths 2

Year Built 1970

Annual Tax Amount $3,487

Lot Size 1,306 Sqft

Acres 0.03

Lot Dimensions 95 x 120

Property Sub-Type Single Family Residence

Source hmls

Property Description

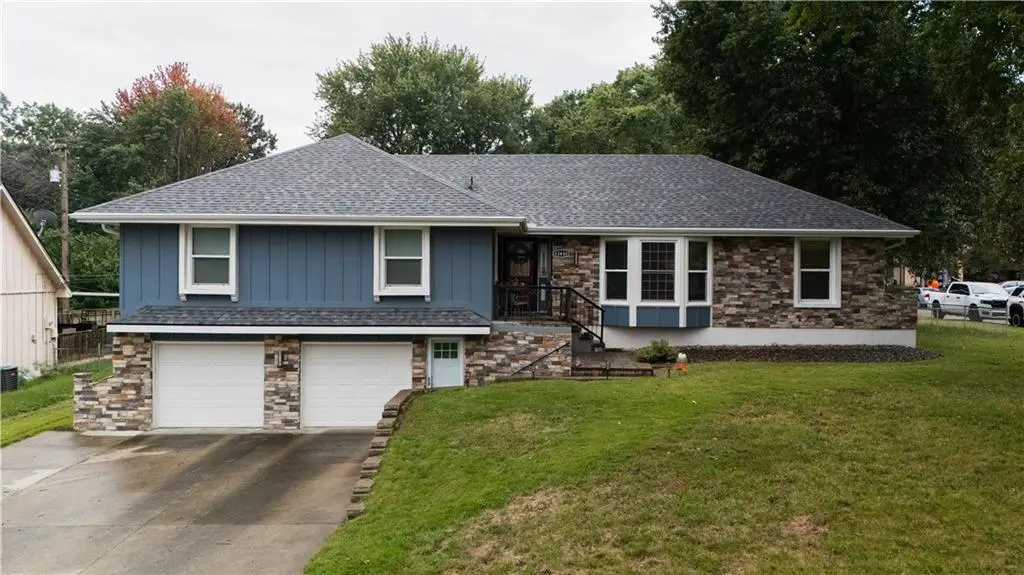
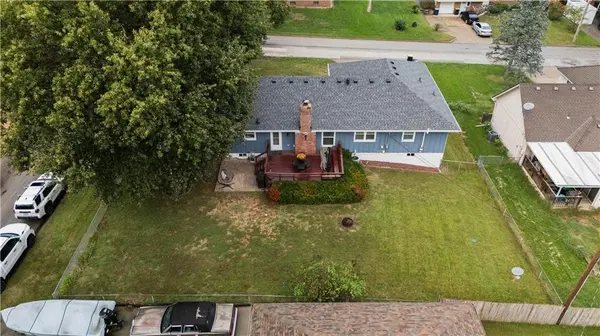
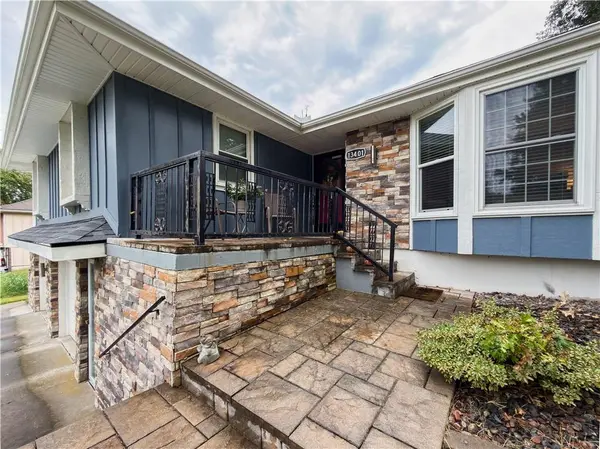
Welcome to 13401 E 51st St, where comfort, convenience, and charm come together! This well-loved 4-bedroom, 2-bath raised ranch offers over 1,900 SF of living space and is ready for its next chapter. Step inside to a bright, inviting living room featuring beautiful hardwood floors and large windows that fill the space with natural light. The kitchen offers updated appliances and ample counter space, making it a great spot for everyday living or entertaining. The primary suite features a private bath and generous closet space, while the additional bedrooms provide flexibility for guests, a home office, or hobbies. Downstairs, the finished basement offers additional living space, abundant storage, and plenty of opportunity to build equity. Outside, enjoy the fenced backyard—perfect for summer cookouts, relaxing evenings, and gatherings. The 2-car garage provides extra-deep storage, while the roof is only 1 year old and newer gutter guards! Conveniently located with quick access to I-70, 40 Hwy, and I-470, making commuting across the metro a breeze. Come see all this home has to offer before someone else calls it home!

Location

State MO

County Jackson

Rooms

Other Rooms Fam Rm Main Level, Family Room

Basement Concrete, Finished, Walk-Out Access

Interior

Interior Features Ceiling Fan(s)

Heating Electric

Cooling Attic Fan, Electric

Flooring Carpet, Wood

Fireplaces Number 1

Fireplaces Type Family Room

Fireplace Y

Appliance Dishwasher, Refrigerator

Laundry Main Level

Exterior

Exterior Feature Sat Dish Allowed

Parking Features true

Garage Spaces 2.0

Fence Metal

Roof Type Composition

Building

Entry Level Raised Ranch

Sewer Public Sewer

Water Public

Structure Type Board & Batten Siding,Brick Trim

Schools

Elementary Schools Fleetridge

School District Raytown

Others

Ownership Private

Heartland MLS KS / Southeast Kansas AOR

Nearby Locations

Jeff Yacos

"My job is to find and attract mastery-based agents to the office, protect the culture, and make sure everyone is happy! "

GET MORE INFORMATION

Name
Phone*
Message

Go tour this home

13401 E 51ST ST