



5 Beds
2 Baths
2,286 SqFt
5 Beds
2 Baths
2,286 SqFt
Key Details
Property Type Single Family Home
Sub Type Single Family Residence
Listing Status Active
Purchase Type For Sale
Square Footage 2,286 sqft
Price per Sqft $109
Subdivision Clayton
MLS Listing ID 2645664
Style Traditional
Bedrooms 5
Full Baths 2
Year Built 1972
Annual Tax Amount $2,565
Lot Size 0.260 Acres
Acres 0.26
Lot Dimensions 75x153
Property Sub-Type Single Family Residence
Source hmls
Property Description
The main floor features three bedrooms and a full bath, along with an open dining area just off the kitchen. Solid wood cabinetry provides plenty of storage, while double doors from the dining area open to the deck overlooking the fenced backyard.
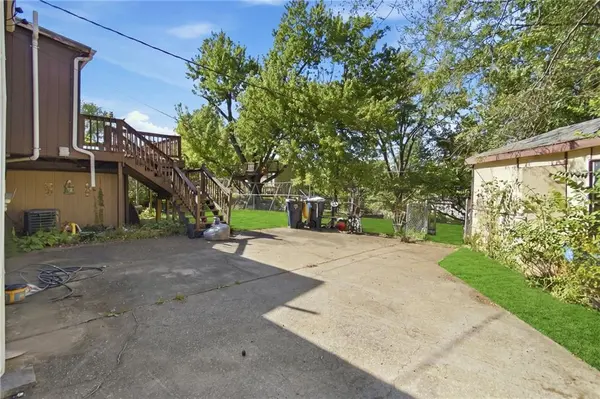
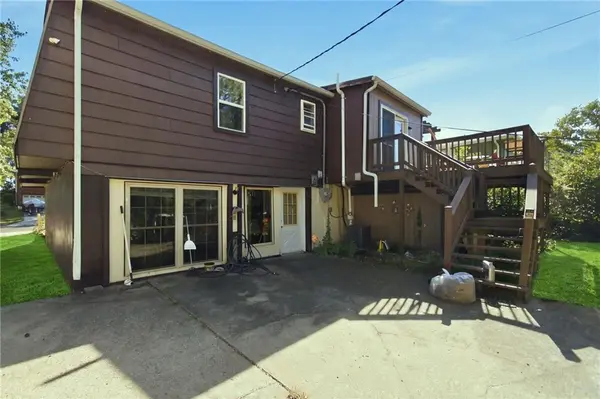
Downstairs, the walkout lower level offers even more room to spread out, including two additional rooms, a second bath, and a convenient second kitchenette—ideal for entertaining, guests, hobbies, a home office, or creating flexible living space. The home's former two-car garage has been converted into finished interior space, adding to the usable square footage. While there is no longer an enclosed garage, the property offers a long driveway with ample off-street parking, including additional parking space toward the rear of the home.
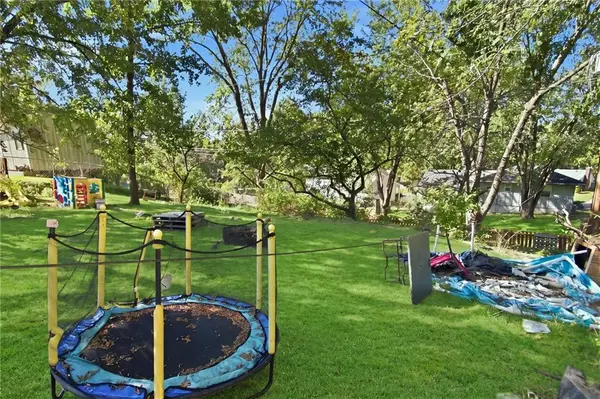
The walkout basement provides direct backyard access and makes the lower level feel especially functional. Outside, you'll find a nicely sized fenced yard with plenty of room to enjoy.
This home is ready for its next chapter and will benefit from updates, repairs, and some cosmetic attention. Priced with its current condition in mind, it offers substantial square footage, flexible living areas, and an opportunity for a buyer ready to bring their ideas and improvements to the property.
The property is being offered in its current condition. Buyers and buyers' agents are encouraged to perform their own inspections and due diligence regarding property condition, improvements, and permitted use of finished spaces.
Location
State MO
County Clay
Rooms
Basement Finished, Walk-Out Access
Interior
Interior Features Custom Cabinets, Pantry
Heating Central Gas
Cooling Electric
Flooring Carpet
Fireplace N
Appliance Dishwasher, Disposal, Microwave, Refrigerator, Electric Range
Laundry In Basement
Exterior
Parking Features false
Fence Metal
Roof Type Composition
Building
Lot Description Many Trees
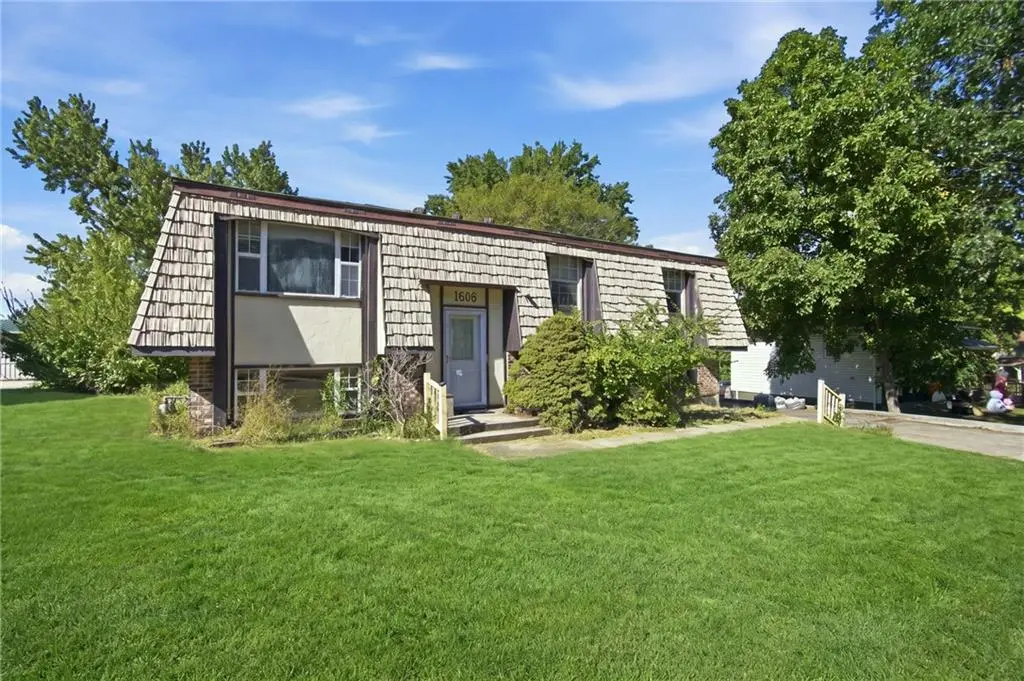
Entry Level Split Entry
Sewer Public Sewer
Water Public
Structure Type Frame,Wood Siding
Schools
School District North Kansas City
Others
Ownership Private
Acceptable Financing Cash, Conventional, FHA, Homepath, VA Loan
Listing Terms Cash, Conventional, FHA, Homepath, VA Loan

Nearby Locations
"My job is to find and attract mastery-based agents to the office, protect the culture, and make sure everyone is happy! "