

12809 Hubbard RD, Kansas City, KS 66109
REQUEST A TOUR If you would like to see this home without being there in person, select the "Virtual Tour" option and your agent will contact you to discuss available opportunities.
In-PersonVirtual Tour
Listed by Dan Lynch • Lynch Real Estate
$ 559,950
Est. payment | /mo

4 Beds

3 Baths

2,550 SqFt


Save
$ 559,950
Est. payment | /mo
Save

4 Beds

3 Baths

2,550 SqFt

Key Details

Property Type Single Family Home

Sub Type Single Family Residence

Listing Status Active

Purchase Type For Sale

Square Footage 2,550 sqft

Price per Sqft $219

Subdivision Freeman Farms North

MLS Listing ID 2645645

Style Traditional

Bedrooms 4

Full Baths 3

Year Built 2019

Annual Tax Amount $8,785

Lot Size 0.280 Acres

Acres 0.2800046

Property Sub-Type Single Family Residence

Source hmls

Property Description

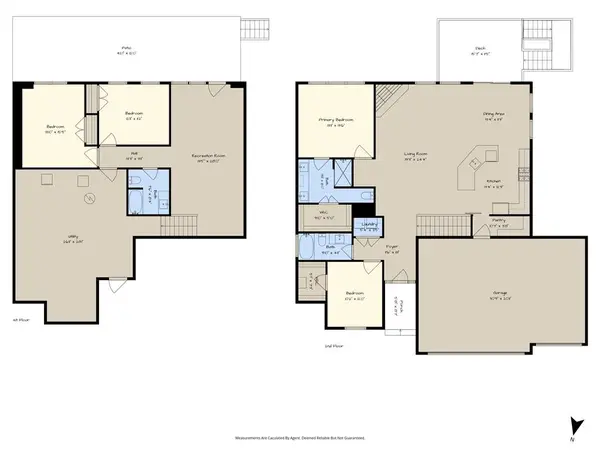
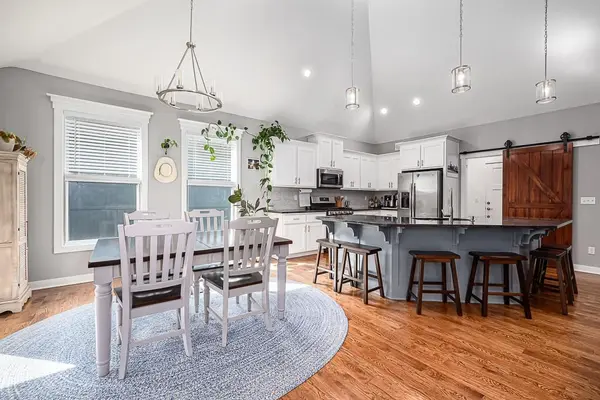
GORGEOUS 4-BEDROOM REVERSE WITH 3-CAR GARAGE! Situated on a beautiful treed lot, this inviting home features an open floor plan, spacious great room, and an impressive kitchen with custom cabinetry, granite countertops, and a generous dining area. The primary suite offers a relaxing retreat with a large custom-tiled shower, double vanities with granite countertops, and a walk-in closet. The finished basement expands your living space with a comfortable family room, two additional bedrooms, and a third full bath, making it ideal for guests, hobbies, or extra room to spread out. Enjoy the combination of an open layout, quality finishes, and a peaceful setting. With four bedrooms, three full baths, and a 3-car garage, this home offers the space and features buyers are looking for!

Location

State KS

County Wyandotte

Rooms

Basement Basement BR, Concrete, Full, Walk-Out Access

Interior

Heating Forced Air

Cooling Electric

Flooring Carpet, Tile, Wood

Fireplaces Number 1

Fireplaces Type Living Room

Fireplace Y

Appliance Dishwasher, Disposal, Microwave, Gas Range

Laundry Main Level

Exterior

Parking Features true

Garage Spaces 3.0

Fence Metal

Roof Type Composition

Building

Lot Description City Limits, City Lot

Entry Level Ranch,Reverse 1.5 Story

Sewer Public Sewer

Water Public

Structure Type Stone & Frame

Schools

Elementary Schools Piper

Middle Schools Piper

High Schools Piper

School District Piper

Others

Ownership Private

Heartland MLS KS / Southeast Kansas AOR

Nearby Locations

Jeff Yacos

"My job is to find and attract mastery-based agents to the office, protect the culture, and make sure everyone is happy! "

GET MORE INFORMATION

Name
Phone*
Message

Go tour this home

12809 Hubbard RD