





4 Beds
5 Baths
4,119 SqFt
4 Beds
5 Baths
4,119 SqFt
Key Details
Property Type Single Family Home
Sub Type Single Family Residence
Listing Status Active
Purchase Type For Sale
Square Footage 4,119 sqft
Price per Sqft $177
Subdivision Raintree Lake
MLS Listing ID 2645061
Style Traditional
Bedrooms 4
Full Baths 3
Half Baths 2
HOA Fees $710/ann
Year Built 2000
Annual Tax Amount $5,974
Lot Size 0.323 Acres
Acres 0.32307163
Property Sub-Type Single Family Residence
Source hmls
Property Description
Perfectly situated on one of the community's most desirable lots, this home backs directly to a serene neighborhood pond, providing breathtaking water views and a permanent privacy buffer right outside your back door. The main levels feature an expansive, sun-drenched floor plan with soaring ceilings, generous living spaces, and a gourmet kitchen designed for gathering and entertaining.
The incredible daylight lower level is fully equipped for hosting family and friends, featuring a custom bar, dedicated media room, and a large secondary family room with endless possibilities for recreation and relaxation.
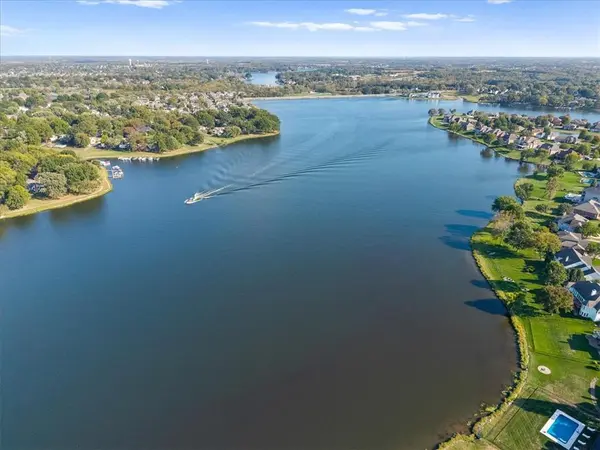
Enjoy the sought-after Raintree lifestyle with the community walking trail directly behind the home and front-row views of the neighborhood's spectacular Fourth of July fireworks. Hop in your golf cart and cruise to the community docks, clubhouse, pool, golf course, and lake amenities in minutes.
Combining over 4,000 square feet of living space, an irreplaceable pond-front setting, and substantial energy savings from a newer solar system with decades of warranty coverage remaining, this is a rare opportunity to own a home that truly delivers luxury, lifestyle, and long-term value.
Location
State MO
County Jackson
Rooms
Other Rooms Den/Study, Entry, Family Room, Great Room, Media Room
Basement Daylight, Finished
Interior
Heating Central Gas
Cooling Central Gas
Flooring Carpet, Ceramic Floor, Wood
Fireplaces Number 1
Fireplaces Type Hearth Room
Fireplace Y
Laundry Bedroom Level
Exterior
Parking Features true
Garage Spaces 3.0
Fence Wood
Amenities Available Clubhouse, Play Area, Pool, Trail(s)
Roof Type Composition
Building
Lot Description Adjoin Greenspace, Estate Lot
Entry Level 2 Stories
Sewer Public Sewer
Water City/Public - Verify
Structure Type Board & Batten Siding
Schools
Elementary Schools Trailridge
Middle Schools Summit Lakes
High Schools Lee'S Summit West
School District Lee'S Summit
Others
Ownership Private
Acceptable Financing Cash, Conventional, VA Loan
Listing Terms Cash, Conventional, VA Loan

Nearby Locations
"My job is to find and attract mastery-based agents to the office, protect the culture, and make sure everyone is happy! "