





4 Beds
4 Baths
2,876 SqFt
4 Beds
4 Baths
2,876 SqFt
Key Details
Property Type Single Family Home
Sub Type Single Family Residence
Listing Status Active
Purchase Type For Sale
Square Footage 2,876 sqft
Price per Sqft $172
Subdivision Symphony At The Reserve
MLS Listing ID 2645097
Style Traditional
Bedrooms 4
Full Baths 3
Half Baths 1
Year Built 2003
Annual Tax Amount $8,903
Lot Size 0.362 Acres
Acres 0.36212122
Property Sub-Type Single Family Residence
Source hmls
Property Description
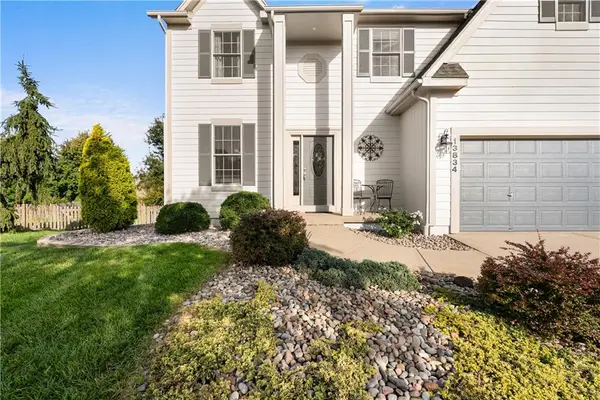
Enjoy peace of mind with major updates already completed, including a NEW roof, furnace, AC, carpet throughout, and exterior paint!
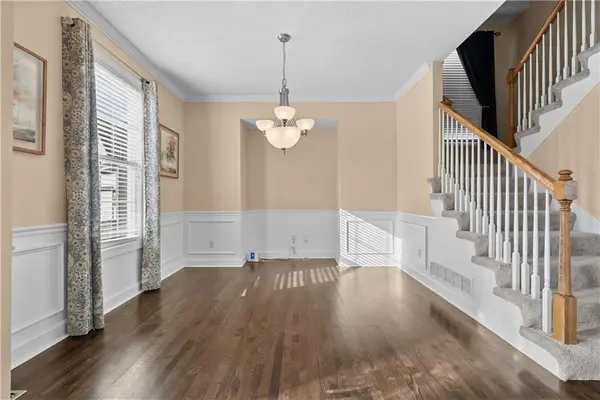
Inside, you'll find true hardwood floors on the main level, a formal dining room, and an open-concept eat-in kitchen/living room. Upstairs the spacious primary suite has a huge walk-in closet with a spa like bath, as well as an adjacent bonus room perfect for a nursery or home office.
The finished daylight basement features a beautiful stone bar and is perfect for game days or movie nights. Or step outside to a massive backyard set up for an entertainer's dream, complete with a deck overlooking a charming stone patio, ideal for friends and family, relaxing, or enjoying evenings around the fire.
Beyond the home, enjoy a wonderful neighborhood community with a subdivision pool, nearby paved walking trails, Black Bob Park, and Heritage Lake. It's conveniently located near Hy-Vee and tons of shopping and local restaurants, yet tucked away from the hustle and bustle of busy traffic.
The perfect combination of location, thoughtful updates, neighborhood amenities, and room to spread out. This is one you won't want to miss!
Location
State KS
County Johnson
Rooms
Other Rooms Great Room
Basement Sump Pump, Walk-Up Access
Interior
Interior Features Ceiling Fan(s), Vaulted Ceiling(s), Walk-In Closet(s), Wet Bar
Heating Central Gas
Cooling Electric
Flooring Carpet, Wood
Fireplaces Number 1
Fireplaces Type Family Room, Gas, Wood Burning
Fireplace Y
Appliance Dishwasher, Disposal, Microwave, Refrigerator, Electric Range
Laundry Main Level
Exterior
Parking Features true
Garage Spaces 2.0
Fence Wood
Amenities Available Pool
Roof Type Composition
Building
Lot Description Cul-De-Sac, Sprinkler-In Ground
Entry Level 2 Stories
Sewer Public Sewer
Water Public
Structure Type Frame,Wood Siding
Schools
Elementary Schools Morse
Middle Schools Aubry Bend
High Schools Blue Valley Southwest
School District Blue Valley
Others
Ownership Private

Nearby Locations
"My job is to find and attract mastery-based agents to the office, protect the culture, and make sure everyone is happy! "