
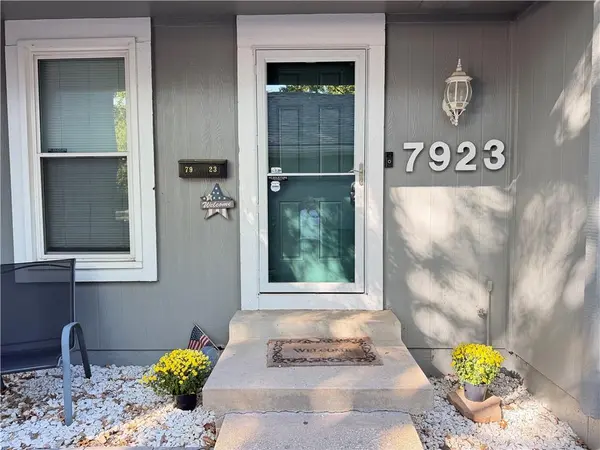

7923 Colony LN, Lenexa, KS 66215
REQUEST A TOUR If you would like to see this home without being there in person, select the "Virtual Tour" option and your agent will contact you to discuss available opportunities.
In-PersonVirtual Tour
Listed by Jen Stoltz • Platinum Realty LLC
$ 250,000
Est. payment | /mo

2 Beds

2 Baths

1,358 SqFt


Save
$ 250,000
Est. payment | /mo
Save

2 Beds

2 Baths

1,358 SqFt

Key Details

Property Type Multi-Family, Townhouse

Sub Type Townhouse

Listing Status Active

Purchase Type For Sale

Square Footage 1,358 sqft

Price per Sqft $184

Subdivision Four Colonies

MLS Listing ID 2644021

Style Traditional

Bedrooms 2

Full Baths 1

Half Baths 1

HOA Fees $265/mo

Year Built 1974

Annual Tax Amount $2,503

Lot Size 1,447 Sqft

Acres 0.033218548

Property Sub-Type Townhouse

Source hmls

Property Description

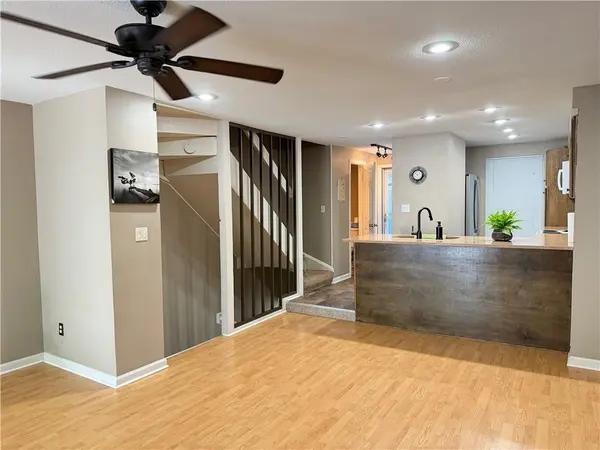
Welcome to easy townhome living in the established Four Colonies community of Lenexa! This inviting 2-bedroom, 1.5-bath home features an open living and dining area with wood-look flooring, a cozy fireplace, and sliding glass doors leading to a private patio. The kitchen offers generous cabinet space, a tile backsplash, and a spacious breakfast bar. Upstairs, you'll find comfortable bedrooms with plenty of natural light and an updated bathroom featuring a beautifully tiled walk-in shower. A finished basement provides additional living space, while the private courtyard entry and attached garage add everyday convenience. Enjoy the mature trees, green spaces, walking trails, swimming pools, and recreational amenities throughout Four Colonies. Conveniently located near Oak Park Mall, shopping, restaurants, parks, and major highways. A wonderful place to enjoy comfortable, low-maintenance living in the heart of Lenexa!

Location

State KS

County Johnson

Rooms

Other Rooms Recreation Room

Basement Concrete, Finished, Inside Entrance

Interior

Interior Features Ceiling Fan(s), Vaulted Ceiling(s), Walk-In Closet(s)

Heating Forced Air

Cooling Electric

Flooring Carpet, Laminate, Tile

Fireplaces Number 1

Fireplaces Type Living Room

Fireplace Y

Appliance Dishwasher, Disposal, Microwave

Laundry In Basement

Exterior

Parking Features true

Garage Spaces 1.0

Fence Privacy

Amenities Available Clubhouse, Play Area, Pool

Roof Type Shingle

Building

Lot Description Adjoin Greenspace, City Lot

Entry Level 2 Stories

Sewer Public Sewer

Water Public

Structure Type Other

Schools

Elementary Schools Rising Star

Middle Schools Trailridge

High Schools Sm Northwest

School District Shawnee Mission

Others

HOA Fee Include Building Maint,Lawn Service,Management,Parking,Snow Removal,Trash

Ownership Private

Acceptable Financing Cash, Conventional, FHA

Listing Terms Cash, Conventional, FHA

Heartland MLS KS / Southeast Kansas AOR

Nearby Locations

Jeff Yacos

"My job is to find and attract mastery-based agents to the office, protect the culture, and make sure everyone is happy! "

GET MORE INFORMATION

Name
Phone*
Message

Go tour this home

7923 Colony LN