


6 Beds
4 Baths
3,053 SqFt
6 Beds
4 Baths
3,053 SqFt
Key Details
Property Type Single Family Home
Sub Type Single Family Residence
Listing Status Active
Purchase Type For Sale
Square Footage 3,053 sqft
Price per Sqft $180
Subdivision Brentwood Crossing
MLS Listing ID 2643416
Style Traditional
Bedrooms 6
Full Baths 3
Half Baths 1
HOA Fees $375/ann
Year Built 2007
Annual Tax Amount $5,771
Lot Size 0.300 Acres
Acres 0.3
Property Sub-Type Single Family Residence
Source hmls
Property Description
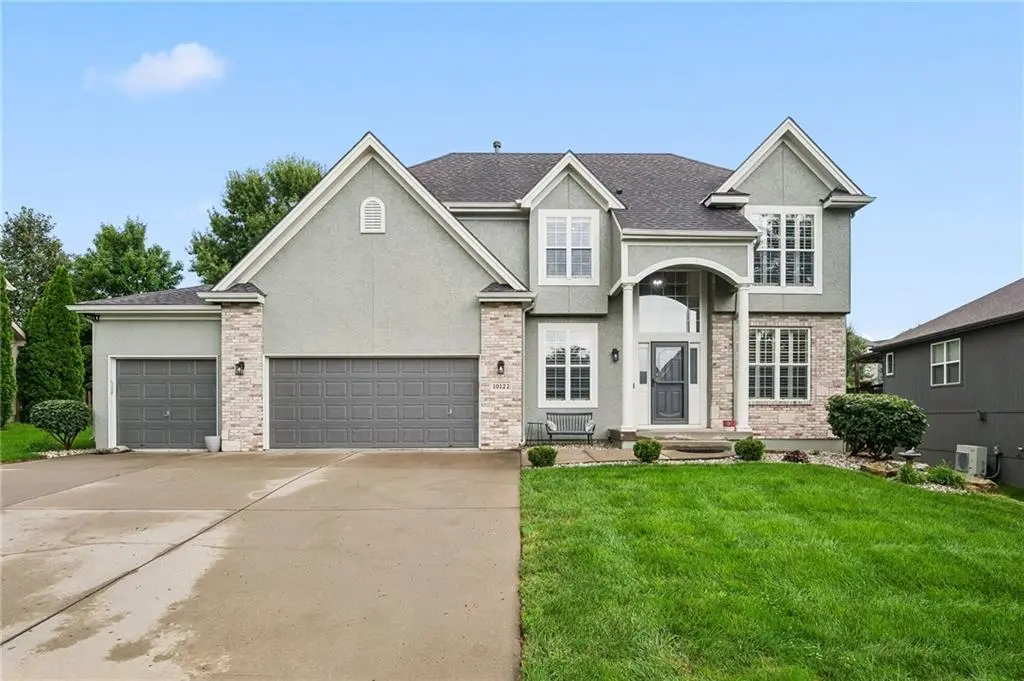
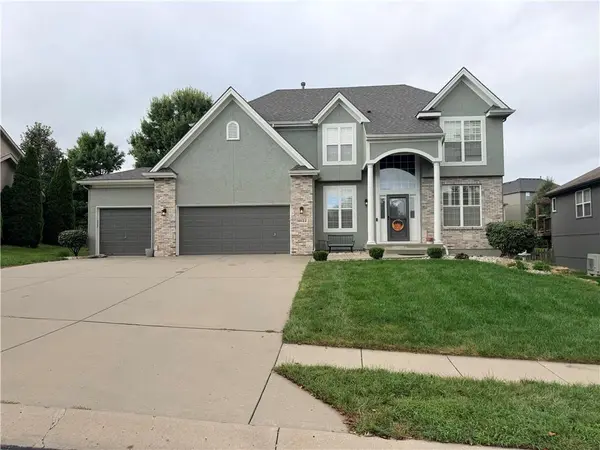
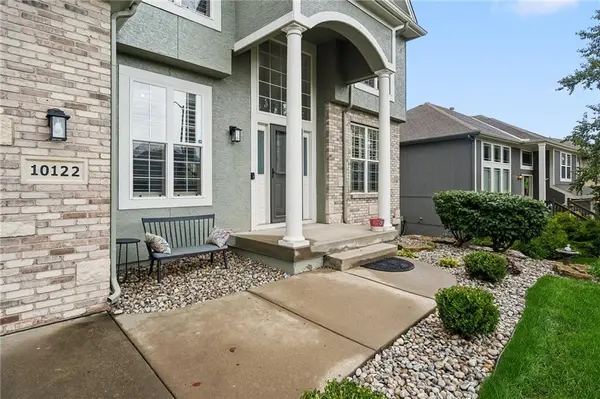
Welcome to 10122 N Lane Drive, where space, style, and thoughtful updates come together in the highly sought-after Liberty School District.
Now offered at $549,900, this beautifully maintained 6-bedroom, 3.5-bath home offers over 3,000 square feet of living space, distinctive character, and plenty of room to make your own.
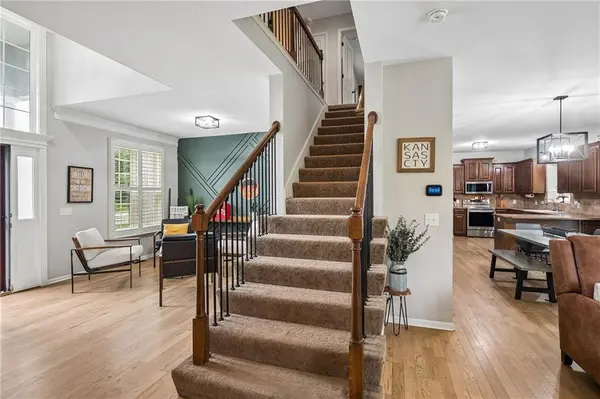
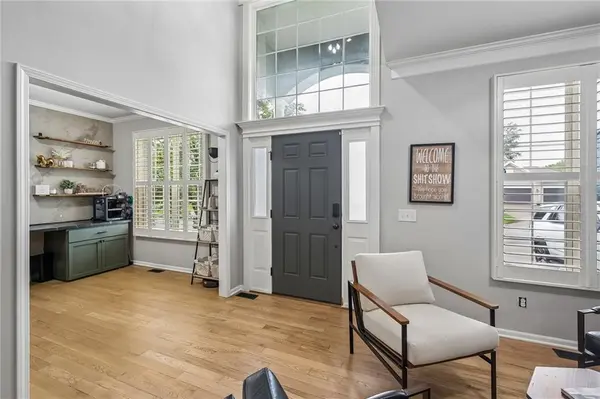
Step inside and you'll quickly see what sets this home apart. Professionally designed interiors, beautiful accent walls, fresh paint, plantation shutters, and updated hardwood flooring give this home a personality you won't find in every listing. The updated fireplace creates a welcoming gathering space, while the kitchen features stainless steel appliances and plenty of room for everyday living and entertaining.
And the updates don't stop at appearances! A new A/C installed within the last six months and a roof replaced within the last two years offer added peace of mind for the next owners.
With six bedrooms, there's flexibility for home offices, guest rooms, hobbies, or whatever your lifestyle calls for. The finished basement provides even more room to spread out, entertain, or simply relax, along with additional storage space.
Situated on approximately one-third of an acre, this home offers an impressive combination of space, character, and modern updates in a desirable location.
The sellers have made a significant price adjustment and are ready to entertain offers. Don't overlook this opportunity to own a beautifully updated home with room to grow. Schedule your private showing today!
Location
State MO
County Clay
Rooms
Other Rooms Den/Study
Basement Concrete, Full
Interior
Interior Features Ceiling Fan(s), Pantry, Stained Cabinets, Walk-In Closet(s)
Heating Central Gas, Heat Pump
Cooling Electric, Heat Pump
Flooring Carpet, Wood
Fireplaces Number 1
Fireplaces Type Family Room, Gas
Equipment Satellite Dish
Fireplace Y
Appliance Dishwasher, Disposal, Microwave, Refrigerator, Electric Range
Laundry Bedroom Level, Laundry Room
Exterior
Exterior Feature Sat Dish Allowed
Parking Features true
Garage Spaces 3.0
Fence Wood
Amenities Available Play Area, Pool, Trail(s)
Roof Type Composition
Building
Lot Description City Lot, Level, Many Trees
Entry Level 2 Stories
Sewer Public Sewer
Water Public
Structure Type Brick Trim,Stucco
Schools
Elementary Schools Lewis & Clark
Middle Schools South Valley
High Schools Liberty North
School District Liberty
Others
Ownership Private
Acceptable Financing Cash, Conventional, FHA, VA Loan
Listing Terms Cash, Conventional, FHA, VA Loan

Nearby Locations
"My job is to find and attract mastery-based agents to the office, protect the culture, and make sure everyone is happy! "