


3 Beds
2 Baths
2,249 SqFt
3 Beds
2 Baths
2,249 SqFt
Key Details
Property Type Single Family Home
Sub Type Single Family Residence
Listing Status Active
Purchase Type For Sale
Square Footage 2,249 sqft
Price per Sqft $168
Subdivision Two Trails
MLS Listing ID 2643475
Bedrooms 3
Full Baths 2
Year Built 1983
Annual Tax Amount $2,500
Lot Size 8,398 Sqft
Acres 0.19279155
Property Sub-Type Single Family Residence
Source hmls
Property Description
No need to worry about big ticket items! The roof is 2 yrs old, the furnace and a/c 3 yrs old. Water heater is 3 yrs old. Gutters with whole house gutter guards, 2 yrs old.
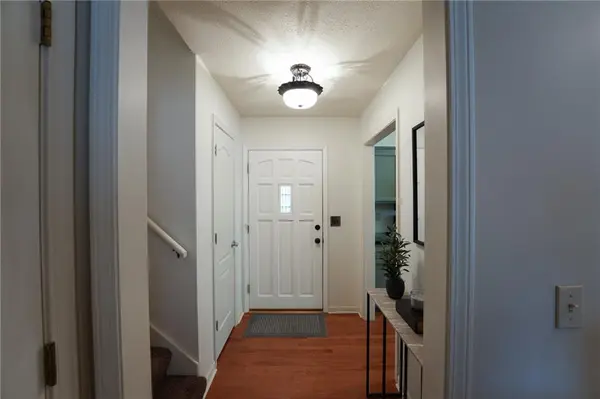
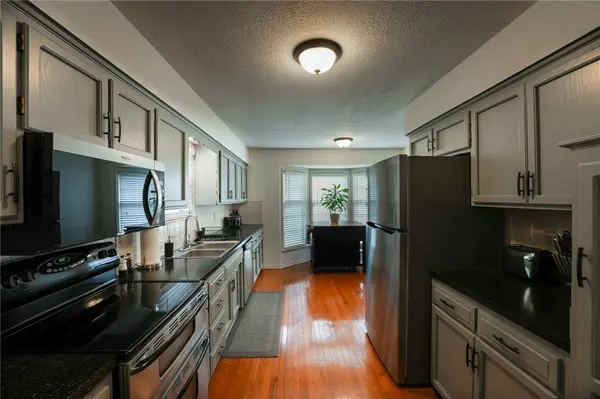
Inside, the entry foyer is lined with hardwood flooring that continues into the culinary space as well as the family room. The kitchen features built-in features, extensive cabinetry, including a dishwasher, electric range, cooktop, microwave, and refrigerator. Dedicated spaces for meals include a dining area detailed with wainscoting and a recessed ceiling design. The living room features hardwood flooring, a ceiling fan, and a wood-burning fireplace. A carpeted living area with exposed wood beams provides additional space, while a carpeted upper-level loft is fitted with a ceiling fan. Comfort extends to the bedrooms, which are finished with carpet and ceiling fans. The bathrooms utilize vinyl and wood flooring, with one offering a laminate vanity alongside a separate shower and toilet. Practical amenities include a finished basement recreation room with carpet flooring, plus an unfinished concrete basement utility space featuring a washer, dryer, and electric dryer hookup.
Outdoor living is centered around a grassy lawn on a 0.19-acre lot enclosed by wood fencing. A wooden deck, a covered patio, and a porch overlook the back yard, while outside adds a great area to entertain. A backyard storage shed and a wooden ramp offer convenient space for tools.
This Olathe residence delivers 2249 square feet of finished living area with a couple of living areas designed for functional living. Schedule a tour today to experience this versatile property in person.
Location
State KS
County Johnson
Rooms
Basement Finished
Interior
Heating Natural Gas
Cooling Electric
Fireplaces Number 1
Fireplace Y
Exterior
Parking Features true
Garage Spaces 2.0
Roof Type Composition
Building
Entry Level Side/Side Split
Water Public
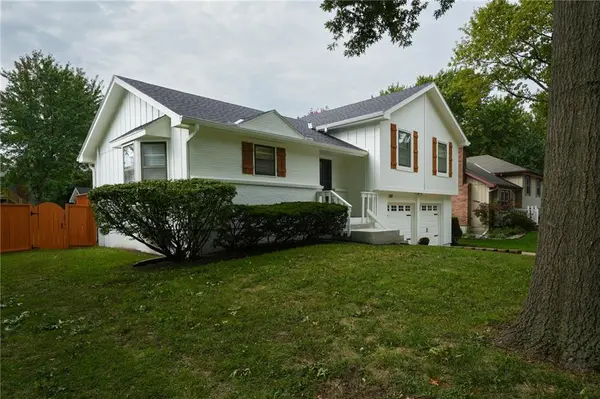
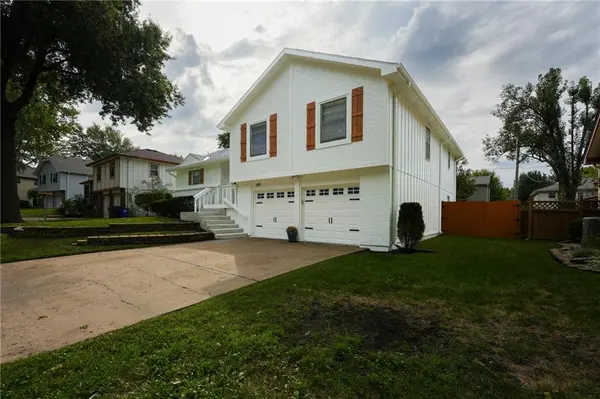
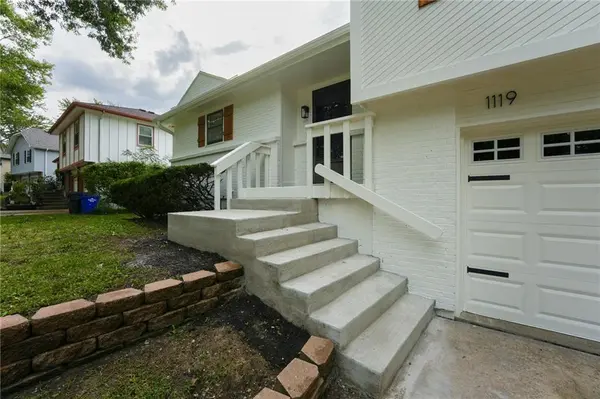
Structure Type Board & Batten Siding,Brick Trim
Schools
School District Olathe
Others
Ownership Private
Acceptable Financing Cash, Conventional, FHA, VA Loan
Listing Terms Cash, Conventional, FHA, VA Loan

Nearby Locations
"My job is to find and attract mastery-based agents to the office, protect the culture, and make sure everyone is happy! "