




4 Beds
3 Baths
2,891 SqFt
4 Beds
3 Baths
2,891 SqFt
Key Details
Property Type Single Family Home
Sub Type Single Family Residence
Listing Status Active
Purchase Type For Sale
Square Footage 2,891 sqft
Price per Sqft $252
Subdivision Lakeshore Meadows
MLS Listing ID 2642081
Style Cape Cod,Traditional
Bedrooms 4
Full Baths 3
Year Built 2023
Annual Tax Amount $8,366
Lot Size 9,467 Sqft
Acres 0.21733241
Property Sub-Type Single Family Residence
Source hmls
Property Description
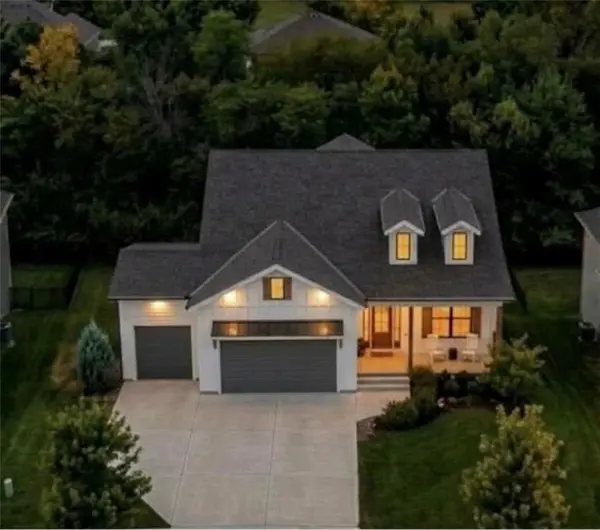
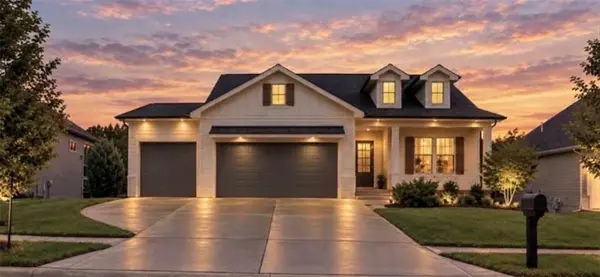
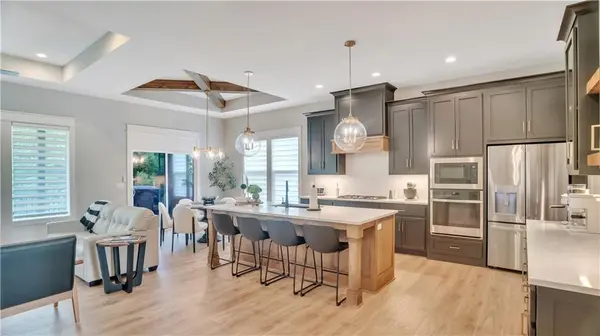
Crafted with uncompromising quality, this custom build was personally monitored by the homeowners from the ground up, with every single detail thoughtfully hand-selected. Dramatic vaulted ceilings detailed with custom wood paneling and architectural beams create an immediate sense of grandeur, complemented by soaring, oversized interior doors and high-end finishes throughout. The layout seamlessly blends sophisticated elegance with everyday comfort, featuring expansive living spaces built to the highest standards.
Special Buyer Opportunity: Seller is offering a concession toward a 2-1 Interest Rate Buydown with a full-price offer, significantly lowering your interest rate and monthly payments for the first two years of homeownership!
Don't forget to check out the live video!
Location
State KS
County Johnson
Rooms
Other Rooms Breakfast Room, Great Room, Main Floor BR, Main Floor Primary Bedroom, Recreation Room
Basement Concrete, Finished, Sump Pump, Walk-Out Access
Interior
Interior Features Custom Cabinets, Kitchen Island, Pantry, Vaulted Ceiling(s), Walk-In Closet(s), Wet Bar
Heating Forced Air
Cooling Electric
Flooring Carpet, Tile, Wood
Fireplaces Number 1
Fireplaces Type Gas, Great Room
Equipment Back Flow Device
Fireplace Y
Appliance Cooktop, Dishwasher, Disposal, Exhaust Fan, Humidifier, Microwave, Gas Range, Stainless Steel Appliance(s)
Laundry Bedroom Level, Main Level
Exterior
Parking Features true
Garage Spaces 3.0
Roof Type Composition
Building
Lot Description City Lot, Sprinkler-In Ground, Many Trees
Entry Level Reverse 1.5 Story
Sewer Public Sewer
Water Public
Structure Type Frame,Lap Siding
Schools
Elementary Schools Clearwater Creek
Middle Schools Oregon Trail
High Schools Olathe West
School District Olathe
Others
HOA Fee Include No Amenities
Ownership Private
Virtual Tour https://watson-media-house.aryeo.com/videos/01a0f1f1-b400-734a-99c3-394fdf85353c

Nearby Locations
"My job is to find and attract mastery-based agents to the office, protect the culture, and make sure everyone is happy! "