





4 Beds
3 Baths
1,980 SqFt
4 Beds
3 Baths
1,980 SqFt
Open House
Sat Oct 17, 9:00am - 10:00am
Sun Oct 18, 1:00pm - 3:00pm
Key Details
Property Type Single Family Home
Sub Type Single Family Residence
Listing Status Coming Soon
Purchase Type For Sale
Square Footage 1,980 sqft
Price per Sqft $199
Subdivision Chanderin Court
MLS Listing ID 2641977
Style Traditional
Bedrooms 4
Full Baths 2
Half Baths 1
HOA Fees $100/ann
Year Built 1987
Annual Tax Amount $4,521
Lot Size 6,969 Sqft
Acres 0.16
Property Sub-Type Single Family Residence
Source hmls
Property Description
Sellers have also added an electric car charging outlet in the garage, a water softener, and Reverse Osmosis water filtration system that goes to the kitchen sink and refrigerator line.
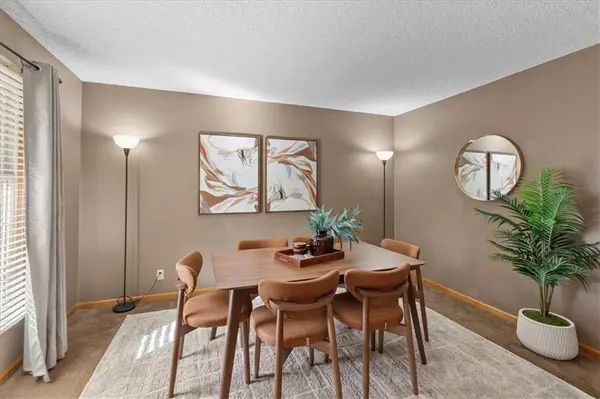
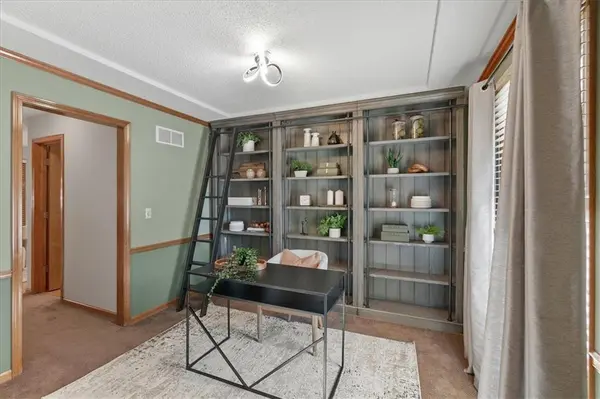
The spacious first level features both a formal dining room and office space with shelving. The cozy living room has a traditional wood-burning brick fireplace with gas starter and wood mantle just waiting for the holidays! The coffered ceilings add warmth and charm, ready to make memories. The kitchen showcases plenty of countertop space, cabinet storage, a window overlooking the backyard, and breakfast room to gather - which also leads to the deck for easy entertaining. Off the 2-car garage is a large laundry/mudroom. Also on the 1st level is a conveniently located powder room.
Upstairs the primary suite will impress with it's oversized spaces including a large walk-in closet, vaulted ceiling with fan, double vanity, soaking tub, and separate shower. Three additional bedrooms and a hall bath with shower over tub complete the upstairs. The unfinished lower level is waiting for your workshop, a future finish or just extra storage and has easy access to the backyard with a glass slider door!
This home is convenient, charming and what you've been looking for and a must see! Coming soon on 10/15/26
Location
State KS
County Johnson
Rooms
Other Rooms Breakfast Room, Family Room, Formal Living Room
Basement Unfinished, Walk-Out Access
Interior
Interior Features Ceiling Fan(s), Pantry, Stained Cabinets, Walk-In Closet(s)
Heating Forced Air
Cooling Electric
Flooring Carpet, Tile, Wood
Fireplaces Number 1
Fireplaces Type Family Room, Gas Starter, Wood Burning
Fireplace Y
Appliance Dishwasher, Disposal, Dryer, Exhaust Fan, Microwave, Refrigerator, Free-Standing Electric Oven, Stainless Steel Appliance(s), Washer
Laundry Laundry Room, Main Level
Exterior
Exterior Feature Sat Dish Allowed
Parking Features true
Garage Spaces 2.0
Roof Type Composition
Building
Lot Description Adjoin Greenspace, City Limits
Entry Level 2 Stories
Sewer Public Sewer
Water Public
Structure Type Board & Batten Siding
Schools
Elementary Schools Rhein Benninghaven
Middle Schools Trailridge
High Schools Sm Northwest
School District Shawnee Mission
Others
Ownership Private
Acceptable Financing Cash, Conventional, FHA, VA Loan
Listing Terms Cash, Conventional, FHA, VA Loan

Nearby Locations
"My job is to find and attract mastery-based agents to the office, protect the culture, and make sure everyone is happy! "