



4 Beds
3 Baths
2,254 SqFt
4 Beds
3 Baths
2,254 SqFt
Key Details
Property Type Single Family Home
Sub Type Single Family Residence
Listing Status Active
Purchase Type For Sale
Square Footage 2,254 sqft
Price per Sqft $173
Subdivision Edgewood Meadows
MLS Listing ID 2641188
Bedrooms 4
Full Baths 2
Half Baths 1
HOA Fees $500/ann
Year Built 2026
Annual Tax Amount $4,000
Lot Size 10,253 Sqft
Acres 0.23537649
Property Sub-Type Single Family Residence
Source hmls
Property Description
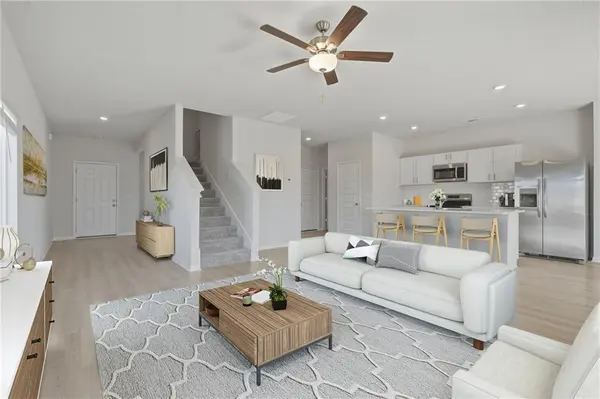
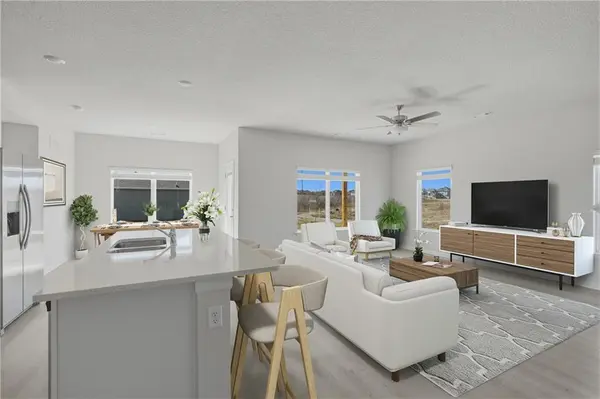
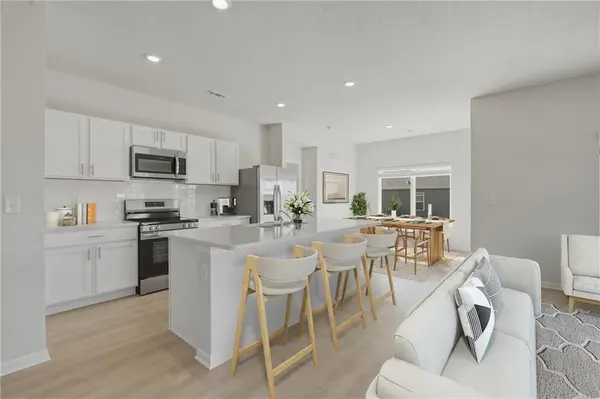
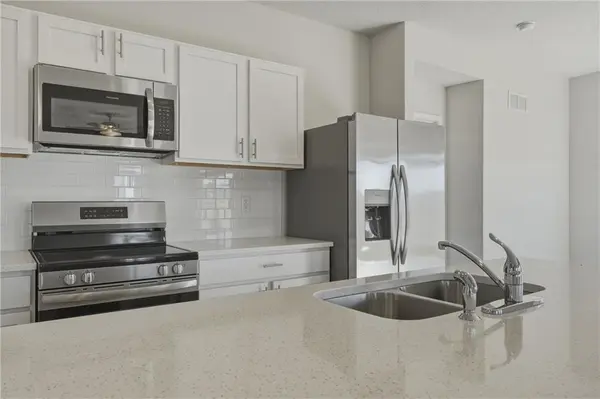
The kitchen features quartz countertops and stainless steel appliances, including the refrigerator, oven/range, microwave, and dishwasher, all included. Quartz countertops also finish both full baths. From the dining area, step out to the covered patio for morning coffee, relaxed evenings, or hosting guests.
The main floor primary suite includes a full bath and walk-in closet. The main floor laundry room keeps daily routines simple. A half bath is also conveniently located on the main level. Upstairs, a spacious loft, a full bath, and three additional bedrooms offer plenty of room for guests, work, or hobbies.
Built with energy efficiency in mind, this home includes a high-efficiency HVAC system, double-pane windows, and a smart thermostat, all designed to help keep utility costs down. Sod, trees, and a landscaping package are included, so the yard is ready from day one.
Outside the home, the community pool and clubhouse are scheduled for completion next spring, and walking trails are close by. Everyday errands are easy, with groceries and Walmart about 5 minutes away and the Adams Dairy Landing shopping area about 18 minutes. Schedule your visit to see the Windsor in person and picture your next chapter here.
Location
State MO
County Jackson
Rooms
Other Rooms Great Room, Main Floor BR, Main Floor Primary Bedroom
Basement Radon Mitigation System, Slab
Interior
Interior Features Kitchen Island, Pantry, Smart Thermostat, Walk-In Closet(s)
Heating Central Gas
Cooling Electric
Flooring Carpet, Luxury Vinyl
Fireplace Y
Appliance Cooktop, Dishwasher, Disposal, Microwave, Refrigerator, Electric Range
Laundry Bedroom Level, Laundry Room
Exterior
Parking Features true
Garage Spaces 3.0
Roof Type Composition
Building
Lot Description City Limits, Corner Lot
Entry Level 1.5 Stories,2 Stories
Sewer Public Sewer
Water Public
Structure Type Stone Veneer,Wood Siding
Schools
School District Oak Grove
Others
Ownership Other
Acceptable Financing Cash, Conventional, FHA, USDA Loan, VA Loan
Listing Terms Cash, Conventional, FHA, USDA Loan, VA Loan

Nearby Locations
"My job is to find and attract mastery-based agents to the office, protect the culture, and make sure everyone is happy! "