





5 Beds
5 Baths
3,126 SqFt
5 Beds
5 Baths
3,126 SqFt
Key Details
Property Type Single Family Home
Sub Type Single Family Residence
Listing Status Pending
Purchase Type For Sale
Square Footage 3,126 sqft
Price per Sqft $177
Subdivision Raven Crest
MLS Listing ID 2640399
Style Traditional
Bedrooms 5
Full Baths 4
Half Baths 1
HOA Fees $450/ann
Year Built 2004
Annual Tax Amount $7,245
Lot Size 9,812 Sqft
Acres 0.22525252
Property Sub-Type Single Family Residence
Source hmls
Property Description
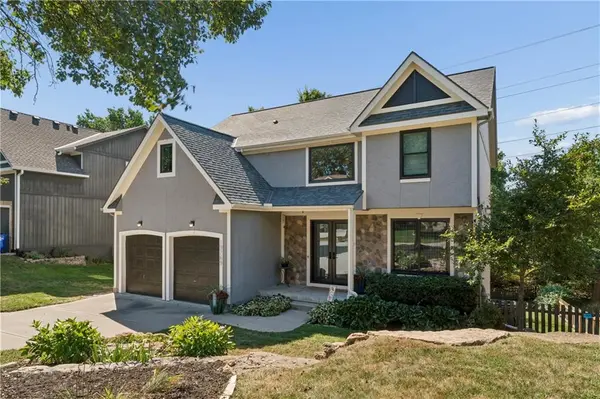
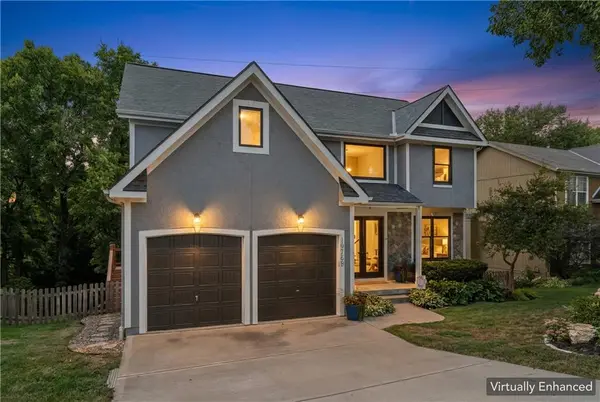
Upstairs, the remodeled primary suite has tree-filled views, a large walk-in closet, custom tiled shower, freestanding tub, and heated floors. Three additional bedrooms, two full bathrooms, and convenient upstairs laundry complete the upper level. The finished walk-out lower level adds approximately 830 square feet of additional living space with a fifth bedroom, full bathroom, and recreation area. Outside, there is just as much to enjoy. A large deck and screened-in outdoor living area overlook the fenced backyard, mature trees, and adjoining greenspace. The custom firepit gives you another great spot to gather and enjoy the backyard. There have also been some important updates to the home, including a new roof and gutters, Renewal by Andersen windows and doors, fresh interior and exterior paint, an updated lower level, and newer kitchen appliances. With a two-car garage, community pool, extensive updates, and a backyard setting that is hard to beat, this Raven Crest home has a great combination of space, comfort, and location.
Location
State KS
County Johnson
Rooms
Other Rooms Enclosed Porch, Family Room, Office
Basement Finished, Full, Sump Pump, Walk-Out Access
Interior
Interior Features Cedar Closet, Ceiling Fan(s), Kitchen Island, Painted Cabinets, Pantry, Walk-In Closet(s)
Heating Forced Air, Zoned
Cooling Electric, Zoned
Flooring Wood
Fireplaces Number 2
Fireplaces Type Gas, Living Room
Fireplace Y
Appliance Dishwasher, Disposal, Double Oven, Humidifier, Microwave, Electric Range, Stainless Steel Appliance(s), Water Purifier
Laundry Bedroom Level
Exterior
Parking Features true
Garage Spaces 2.0
Fence Wood
Amenities Available Pool
Roof Type Composition
Building
Lot Description Adjoin Greenspace, City Lot, Sprinkler-In Ground, Many Trees
Entry Level 2 Stories
Sewer Public Sewer
Water Public
Structure Type Frame,Stucco
Schools
Elementary Schools Meadow Lane
Middle Schools Prairie Trail
High Schools Olathe Northwest
School District Olathe
Others
Ownership Private
Acceptable Financing Cash, Conventional, FHA, VA Loan
Listing Terms Cash, Conventional, FHA, VA Loan

Nearby Locations
"My job is to find and attract mastery-based agents to the office, protect the culture, and make sure everyone is happy! "