



4 Beds
4 Baths
3,101 SqFt
4 Beds
4 Baths
3,101 SqFt
Key Details
Property Type Single Family Home
Sub Type Single Family Residence
Listing Status Active
Purchase Type For Sale
Square Footage 3,101 sqft
Price per Sqft $199
Subdivision Bristol Ridge
MLS Listing ID 2638824
Style Traditional
Bedrooms 4
Full Baths 3
Half Baths 1
HOA Fees $1,100/ann
Year Built 2001
Annual Tax Amount $7,659
Lot Size 0.368 Acres
Acres 0.36838844
Property Sub-Type Single Family Residence
Source hmls
Property Description
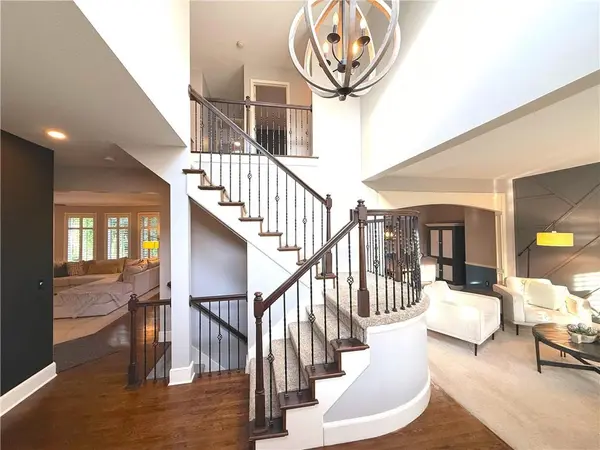
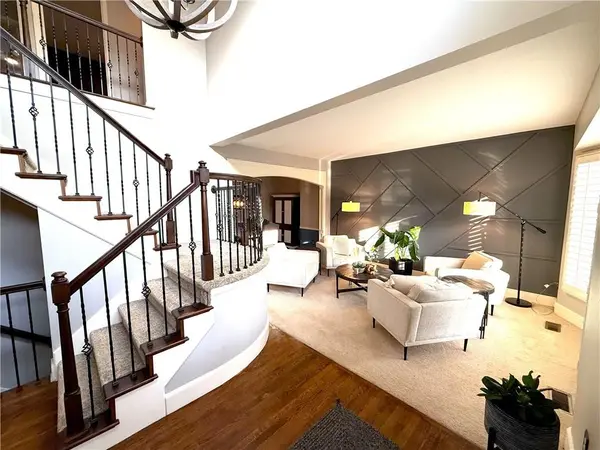
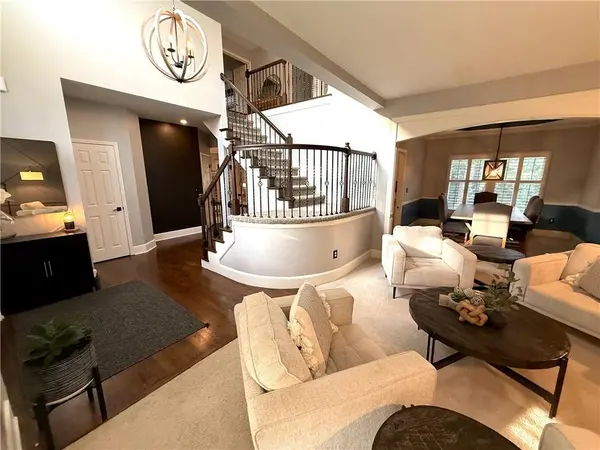
Inside, hardwood floors and abundant natural light create a bright, modern feel. The refreshed kitchen overlooks the spacious great room, while the flexible area behind the fireplace is perfect for a home office, playroom, or study. Upstairs, you'll find generously sized bedrooms, a convenient large laundry room, and an impressive primary suite with its own fireplace.
The large walk-out basement adds even more potential, functionality, and future expansion. Located in the sought-after, award-winning De Soto school district and conveniently close to highways, parks, trails, shopping, restaurants, and Lenexa City Center.
Location
State KS
County Johnson
Rooms
Other Rooms Den/Study, Office, Sitting Room
Basement Full, Walk-Out Access
Interior
Interior Features Kitchen Island, Painted Cabinets, Vaulted Ceiling(s), Walk-In Closet(s)
Heating Forced Air
Cooling Electric
Flooring Wood
Fireplaces Number 2
Fireplaces Type Great Room, Primary Bedroom
Fireplace Y
Laundry Bedroom Level, Laundry Room
Exterior
Parking Features true
Garage Spaces 3.0
Roof Type Shake
Building
Lot Description Cul-De-Sac, Level, Sprinkler-In Ground, Wooded
Entry Level 2 Stories
Sewer Public Sewer
Water Public
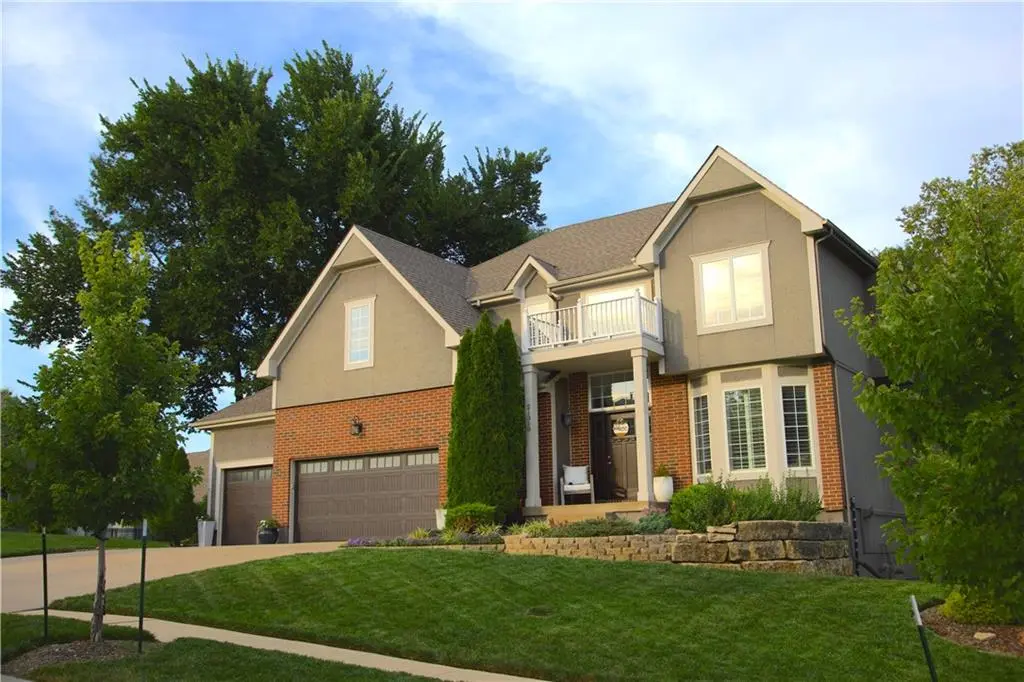
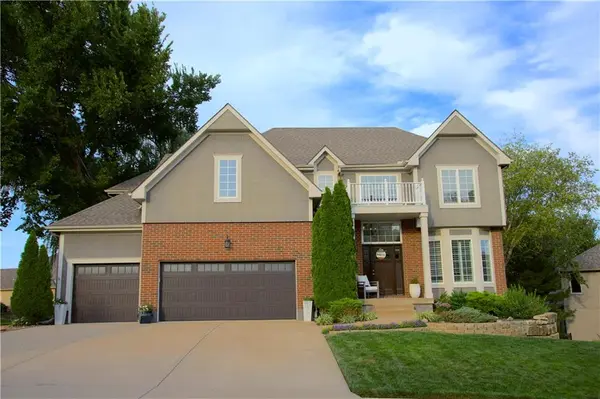
Structure Type Stucco & Frame,Wood Siding
Schools
Elementary Schools Horizon
Middle Schools Mill Creek
High Schools Mill Valley
School District De Soto
Others
HOA Fee Include Curbside Recycle,Trash
Ownership Private
Acceptable Financing Cash, Conventional, FHA, VA Loan
Listing Terms Cash, Conventional, FHA, VA Loan

Nearby Locations
"My job is to find and attract mastery-based agents to the office, protect the culture, and make sure everyone is happy! "