





4 Beds
4 Baths
2,711 SqFt
4 Beds
4 Baths
2,711 SqFt
Key Details
Property Type Single Family Home
Sub Type Single Family Residence
Listing Status Active
Purchase Type For Sale
Square Footage 2,711 sqft
Price per Sqft $202
Subdivision Grey Oaks Madison Ridge
MLS Listing ID 2639552
Style Traditional
Bedrooms 4
Full Baths 3
Half Baths 1
HOA Fees $800/ann
Year Built 2005
Annual Tax Amount $6,252
Lot Size 9,946 Sqft
Acres 0.22832873
Property Sub-Type Single Family Residence
Source hmls
Property Description
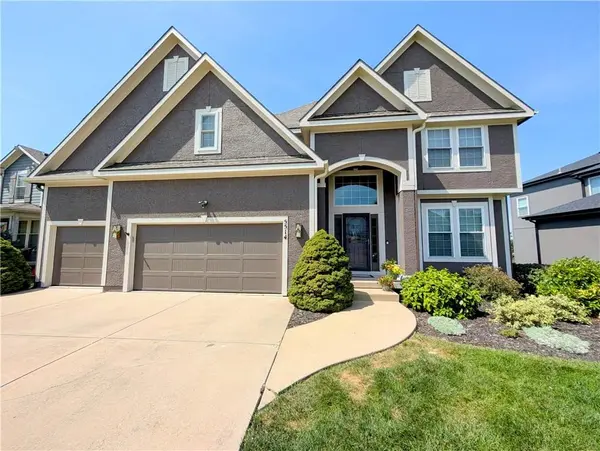
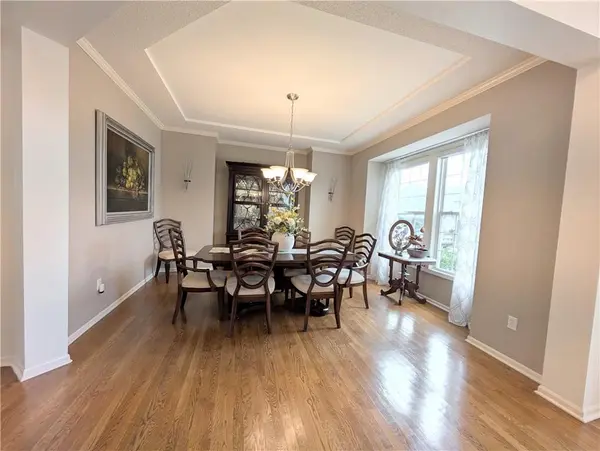
LOTS NEW: mostly new Anderson windows(2025)(with warranty), new HVAC(2023), water heater(2022), new upgraded insulated garage doors, new roof(2024), gutters, & downspouts, fresh interior paint(2026) throughout, and brand new carpet(2026) lining the stairs and main living room.
Kitchen features a granite top island, walk-in pantry, open to the large & cozy living room, making gatherings a breeze. Step right outside to the new back deck(2023), overlooking a private patio and a large fenced(2023) backyard, perfect for relaxing or entertaining outdoors - PLUS the fully sprinkler system saves you time & effort.
Upper-level laundry right near the bedrooms makes daily routines a breeze—no more carrying baskets up and down stairs! Spacious primary ensuite and 3 secondary bedrooms give you all the flexible space you need for guests, a dedicated home office, or hobby rooms.
The basement features a finished rec room with walkup bar, perfect for movie nights or watching the game - or convert to a playroom or game room. When you're ready, OPEN IT UP to the HUGE unfinished space packed with natural light from the DAYLIGHT BASEMENT WINDOWS and already STUBBED FOR A FULL BATH - this open and bright area is the perfect blank canvas for your own finishing touches...a future rec room, home theater, gym, or extra bedroom suite. Generous 3-car garage for all your vehicles, storage, and shop space.
Neighbors out with pets, stopping to chat, and catching up by the firepit—Grey Oaks is a true COMMUNITY...complete with a pool, playground, and trails - LOTS OF NEIGHBORHOOD EVENTS: hay ride, egg hunt, parades, BBQ's, food trucks, and more. PLUS TOP-RATED K-12 De Soto schools right down the street connected to the neighborhood.
Location
State KS
County Johnson
Rooms
Basement Daylight, Egress Window(s), Full, Stubbed for Bath
Interior
Interior Features Ceiling Fan(s), Kitchen Island, Pantry, Stained Cabinets, Vaulted Ceiling(s), Walk-In Closet(s)
Heating Forced Air
Cooling Electric
Flooring Carpet, Wood
Fireplaces Number 1
Fireplaces Type Gas, Living Room
Fireplace Y
Appliance Dishwasher, Disposal, Dryer, Microwave, Refrigerator, Electric Range, Washer
Laundry Bedroom Level, Upper Level
Exterior
Parking Features true
Garage Spaces 3.0
Fence Wood
Amenities Available Play Area, Pool
Roof Type Composition
Building
Entry Level 2 Stories
Sewer Public Sewer
Water Public
Structure Type Stucco & Frame
Schools
Elementary Schools Prairie Ridge
Middle Schools Monticello Trails
High Schools Mill Valley
School District De Soto
Others
HOA Fee Include Curbside Recycle,Management,Trash
Ownership Private
Acceptable Financing Cash, Conventional, FHA, VA Loan
Listing Terms Cash, Conventional, FHA, VA Loan
Virtual Tour https://unbranded.visithome.ai/jEefDF7ALggZW7KVnfvqjA?mu=ft&t=1789200460

Nearby Locations
"My job is to find and attract mastery-based agents to the office, protect the culture, and make sure everyone is happy! "