

4 Beds
3 Baths
3,479 SqFt
4 Beds
3 Baths
3,479 SqFt
Key Details
Property Type Single Family Home
Sub Type Villa
Listing Status Active
Purchase Type For Sale
Square Footage 3,479 sqft
Price per Sqft $255
Subdivision Canyon Creek Forest
MLS Listing ID 2639352
Style Contemporary,Traditional
Bedrooms 4
Full Baths 3
HOA Fees $195/mo
Year Built 2026
Annual Tax Amount $11,246
Lot Size 10,844 Sqft
Acres 0.24894398
Property Sub-Type Villa
Source hmls
Property Description
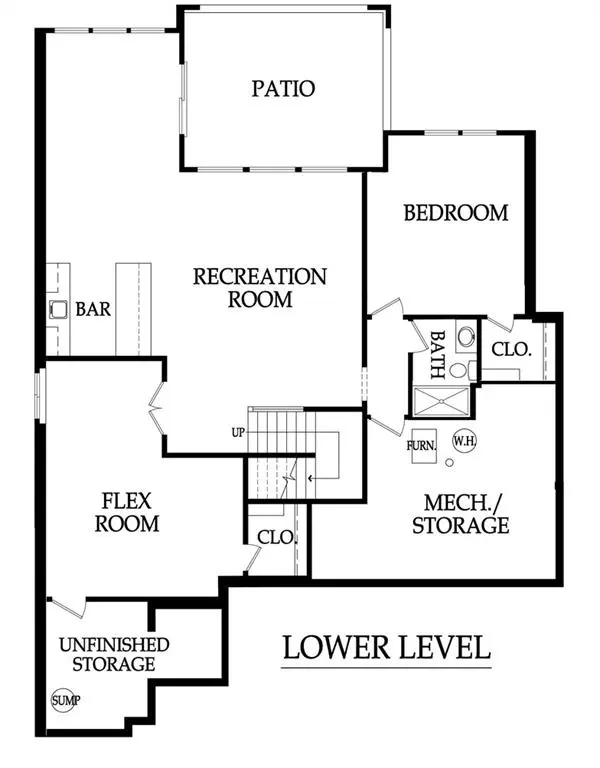
The finished lower level provides even more space to relax and entertain, featuring two additional bedrooms, a three-quarter bath, spacious recreation room, and full wet bar—ideal for game days, movie nights, or casual gatherings.
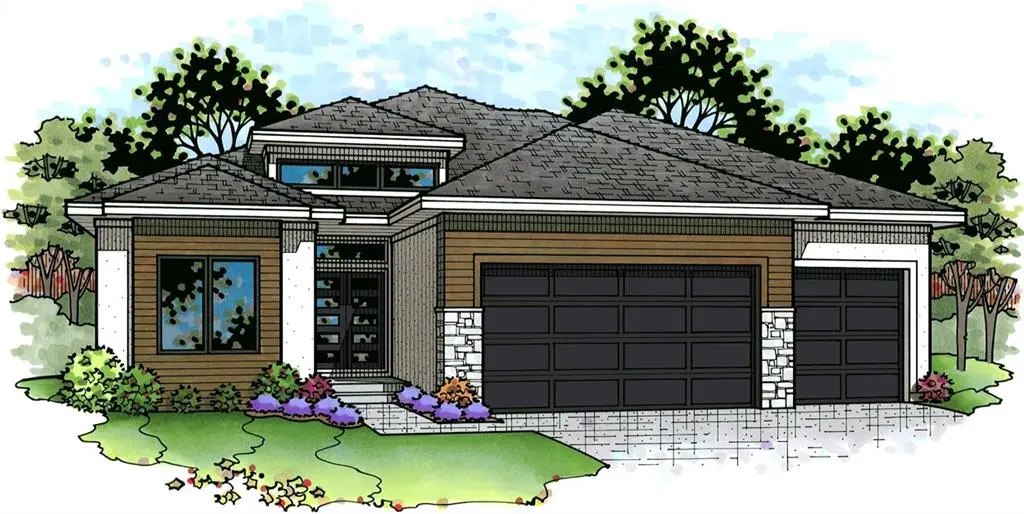
With its thoughtful design, exceptional finishes, abundant natural light, and beautiful private setting, The Tuscany perfectly blends luxury, comfort, and functionality. Whether you're entertaining friends or enjoying a quiet evening at home, this home delivers an exceptional lifestyle in Canyon Creek Forest. Come experience all that Canyon Creek Forest has to offer and discover whether The Tuscany is the perfect fit for you!
Location
State KS
County Johnson
Rooms
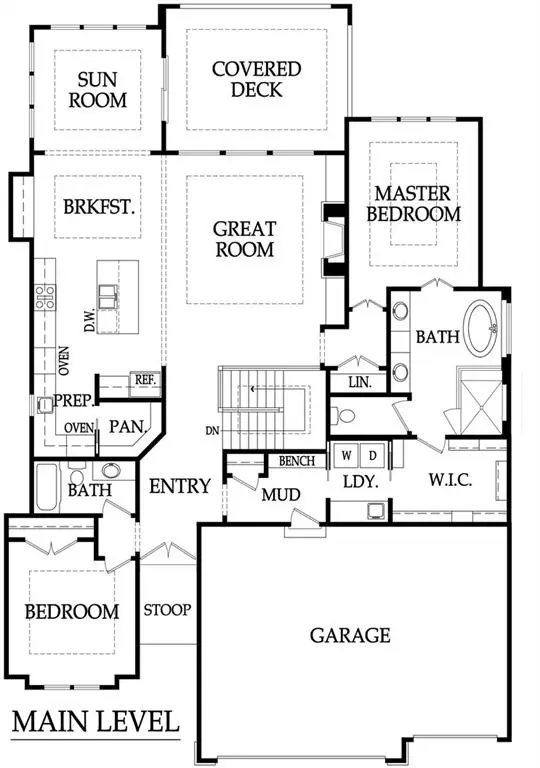
Other Rooms Family Room, Main Floor BR, Main Floor Primary Bedroom, Sun Room
Basement Basement BR, Egress Window(s), Finished, Sump Pump
Interior
Interior Features Ceiling Fan(s), Custom Cabinets, Kitchen Island, Pantry, Smart Thermostat, Vaulted Ceiling(s), Walk-In Closet(s), Wet Bar
Heating Forced Air
Cooling Electric
Flooring Carpet, Ceramic Floor, Wood
Fireplaces Number 1
Fireplaces Type Gas, Great Room, Zero Clearance
Equipment Back Flow Device
Fireplace Y
Appliance Cooktop, Dishwasher, Disposal, Exhaust Fan, Humidifier, Microwave, Gas Range, Stainless Steel Appliance(s)
Laundry Laundry Room, Main Level
Exterior
Parking Features true
Garage Spaces 3.0
Amenities Available Trail(s)
Roof Type Composition
Building
Lot Description City Lot, Sprinkler-In Ground, Many Trees, Wooded
Entry Level Reverse 1.5 Story
Sewer Public Sewer
Water Public
Structure Type Stone Trim,Stucco & Frame
Schools
Elementary Schools Canyon Creek
Middle Schools Prairie Trail
High Schools Olathe Northwest
School District Olathe
Others
HOA Fee Include Lawn Service,Snow Removal
Ownership Private
Acceptable Financing Cash, Conventional, VA Loan
Listing Terms Cash, Conventional, VA Loan

Nearby Locations
"My job is to find and attract mastery-based agents to the office, protect the culture, and make sure everyone is happy! "