

24972 W 98th PL, Lenexa, KS 66227
REQUEST A TOUR If you would like to see this home without being there in person, select the "Virtual Tour" option and your agent will contact you to discuss available opportunities.
In-PersonVirtual Tour
Listed by Teresa Acklin • Prime Development Land Co LLC
$ 899,000
Est. payment | /mo

4 Beds

3 Baths

3,292 SqFt


Save
$ 899,000
Est. payment | /mo
Save

4 Beds

3 Baths

3,292 SqFt

Key Details

Property Type Single Family Home

Sub Type Villa

Listing Status Active

Purchase Type For Sale

Square Footage 3,292 sqft

Price per Sqft $273

Subdivision Canyon Creek Forest

MLS Listing ID 2639178

Style Contemporary,Traditional

Bedrooms 4

Full Baths 3

HOA Fees $195/mo

Annual Tax Amount $11,326

Lot Size 0.301 Acres

Acres 0.30080694

Property Sub-Type Villa

Source hmls

Property Description

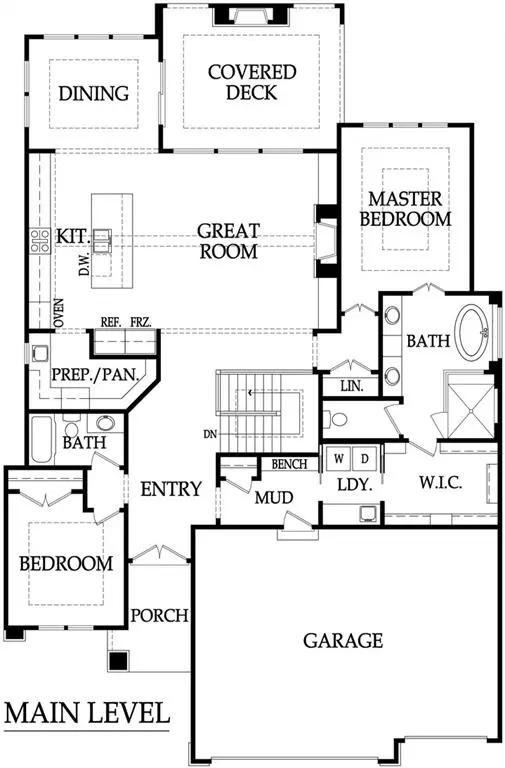
Crestwood Custom Homes proudly brings the Alpine to Canyon Creek Forest! This exciting reverse 1.5-story offers an open, airy layout with soaring ceilings in the family room and a striking fireplace as the focal point. The family room flows beautifully into the designer kitchen, complete with a magnificent prep kitchen and a huge island you'll instantly fall in love with. Price include huge stainless kitchen refrigerator. The primary suite is truly fit for a king, with a spa-inspired bath fit for a queen with double vanities, free standing tub and euro walk in shower. Enjoy the convenience of a primary closet that connects directly to the laundry room. A second bedroom on the main level is perfect for an office or guests. Step outside to the covered patio enjoy nature. The U-shaped staircase leads to a stunning finished lower level featuring two additional bedrooms, a spacious rec room, and a wet bar with a front bar, ideal for entertaining. Canyon Creek Forest is a maintenance provided community, meaning lawn care, landscaping, and snow removal are taken care of giving you more time to enjoy the things you love all for a low $195 a month fee. Estimated completion date early 2027 and there's still time to make interior selections to personalize the home to your style

Location

State KS

County Johnson

Rooms

Other Rooms Breakfast Room, Family Room, Main Floor BR, Main Floor Primary Bedroom

Basement Basement BR, Egress Window(s), Finished, Full

Interior

Interior Features Ceiling Fan(s), Custom Cabinets, Kitchen Island, Pantry, Smart Thermostat, Vaulted Ceiling(s), Walk-In Closet(s), Wet Bar

Heating Forced Air

Cooling Electric

Flooring Carpet, Ceramic Floor, Wood

Fireplaces Number 1

Fireplaces Type Gas, Great Room

Equipment Back Flow Device

Fireplace Y

Appliance Cooktop, Dishwasher, Disposal, Exhaust Fan, Humidifier, Microwave, Refrigerator, Gas Range, Stainless Steel Appliance(s)

Laundry Laundry Room, Main Level

Exterior

Parking Features true

Garage Spaces 3.0

Amenities Available Trail(s)

Roof Type Composition

Building

Lot Description City Lot, Sprinkler-In Ground

Entry Level Reverse 1.5 Story

Sewer Public Sewer

Water Public

Structure Type Stone Trim,Stucco & Frame

Schools

Elementary Schools Canyon Creek

Middle Schools Prairie Trail

High Schools Olathe Northwest

School District Olathe

Others

HOA Fee Include Lawn Service,Snow Removal

Ownership Private

Acceptable Financing Cash, Conventional

Listing Terms Cash, Conventional

Heartland MLS KS / Southeast Kansas AOR

Nearby Locations

Jeff Yacos

"My job is to find and attract mastery-based agents to the office, protect the culture, and make sure everyone is happy! "

GET MORE INFORMATION

Name
Phone*
Message

Go tour this home

24972 W 98th PL