



4 Beds
3 Baths
2,306 SqFt
4 Beds
3 Baths
2,306 SqFt
Key Details
Property Type Single Family Home
Sub Type Single Family Residence
Listing Status Active
Purchase Type For Sale
Square Footage 2,306 sqft
Price per Sqft $156
Subdivision Ashton
MLS Listing ID 2638950
Style Traditional
Bedrooms 4
Full Baths 2
Half Baths 1
Year Built 1986
Annual Tax Amount $4,470
Lot Size 0.309 Acres
Acres 0.30934343
Property Sub-Type Single Family Residence
Source hmls
Property Description
Enjoy a convenient location near Frontier Trail Middle School, Briarwood Elementary and Black Bob Elementary, with Prince of Peace Catholic School and Church also nearby.
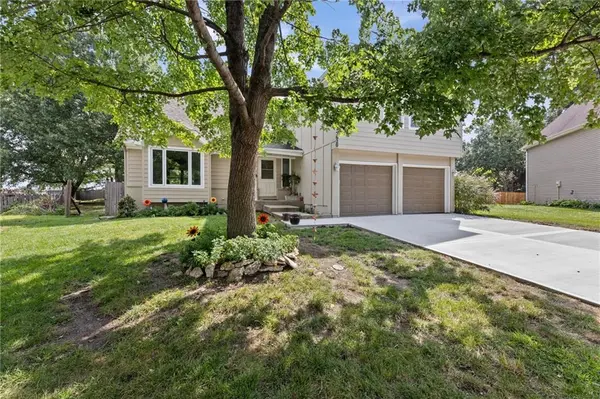
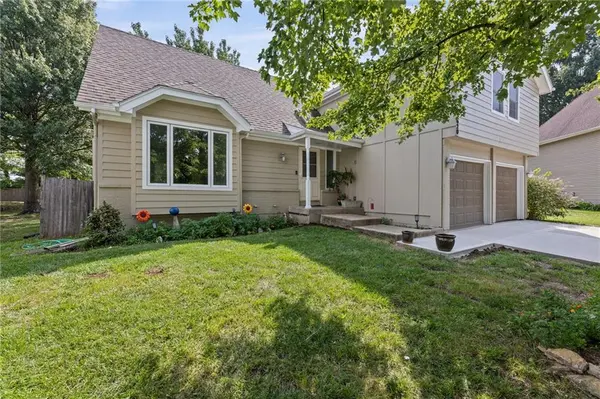
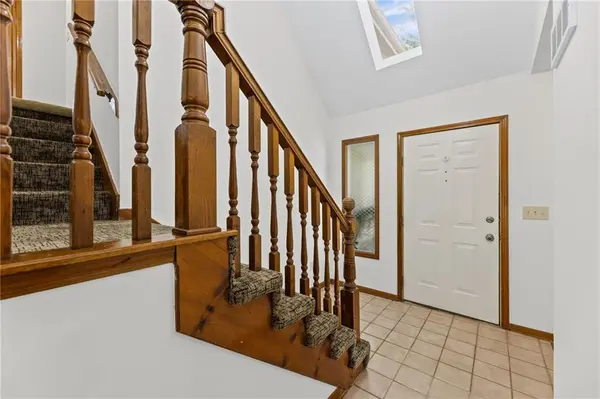
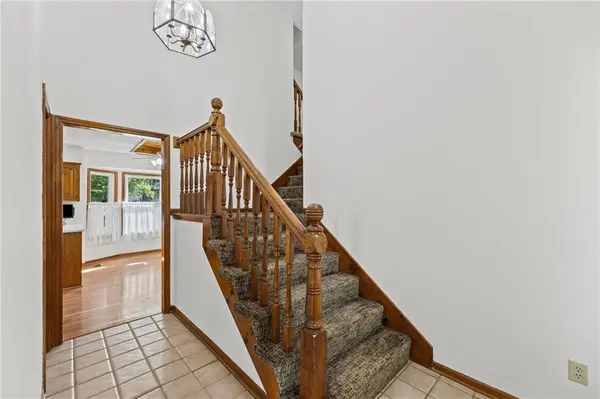
Numerous updates include replacement windows, newer siding, a brand-new driveway, newer flooring and carpet, fresh interior and exterior paint, and granite kitchen countertops. The main level features a comfortable living room, formal dining room, spacious kitchen with a breakfast area, and convenient backyard access. Upstairs, you'll find four bedrooms, including a generous primary suite.
The unfinished basement provides excellent storage and the opportunity to create additional living space, a recreation room or a home office. With its spacious lot, numerous improvements and newly reduced price, this home offers an excellent combination of location, space and value.
Location
State KS
County Johnson
Rooms
Other Rooms Sun Room
Basement Unfinished, Sump Pump
Interior
Heating Central Gas
Cooling Electric
Flooring Carpet, Ceramic Floor, Luxury Vinyl, Wood
Fireplaces Number 1
Fireplaces Type Family Room
Fireplace Y
Appliance Dishwasher, Disposal, Refrigerator, Electric Range
Laundry Dryer Hookup-Gas
Exterior
Parking Features true
Garage Spaces 2.0
Fence Partial, Wood
Roof Type Composition
Building
Lot Description Cul-De-Sac, Many Trees
Entry Level 2 Stories
Sewer Public Sewer
Water Public
Structure Type Frame
Schools
Elementary Schools Briarwood
Middle Schools Frontier Trail
High Schools Olathe South
School District Olathe
Others
Ownership Private
Acceptable Financing Cash, Conventional, FHA, VA Loan
Listing Terms Cash, Conventional, FHA, VA Loan

Nearby Locations
"My job is to find and attract mastery-based agents to the office, protect the culture, and make sure everyone is happy! "