



4 Beds
4 Baths
3,866 SqFt
4 Beds
4 Baths
3,866 SqFt
Key Details
Property Type Single Family Home
Sub Type Single Family Residence
Listing Status Pending
Purchase Type For Sale
Square Footage 3,866 sqft
Price per Sqft $230
Subdivision Forest Ridge Estates
MLS Listing ID 2633670
Style Traditional
Bedrooms 4
Full Baths 4
HOA Fees $1,184/ann
Year Built 2014
Annual Tax Amount $10,969
Lot Size 0.400 Acres
Acres 0.4
Lot Dimensions 209X155X57X160
Property Sub-Type Single Family Residence
Source hmls
Property Description
The kitchen has custom cabinetry, granite countertops, a large breakfast bar, five-burner gas cooktop and walk-in pantry. There is plenty of room for a large dining table, plus an extended counter with beverage refrigerator.
The main level also includes the primary suite, a second full bath, mudroom and laundry room. A flex room with glass pocket doors can be used as a formal dining room or office, and there is also a separate private office.
The finished walkout lower level gives you plenty of additional living space with a large rec and media area, stone wet bar and a second laundry room. There are three bedrooms downstairs, all with walk-in closets and direct access to a bathroom. Walk out to the covered patio and beautifully landscaped, fenced backyard.
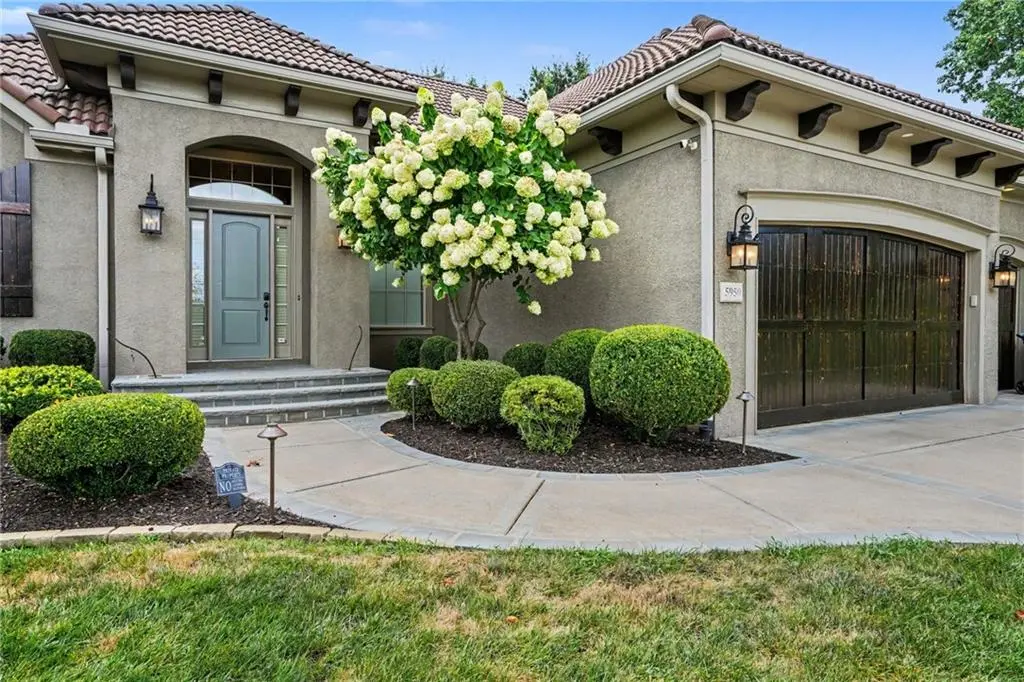
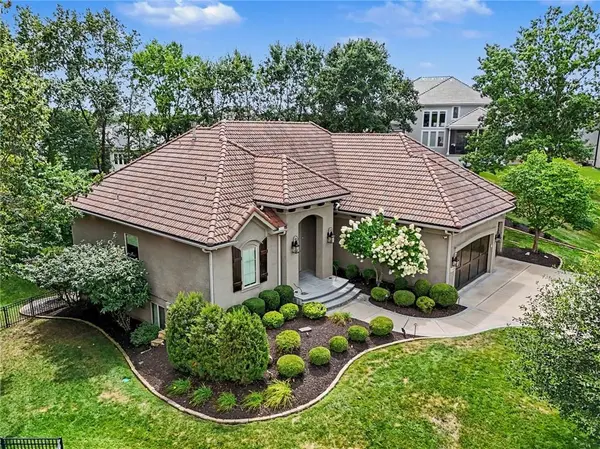
Other features include a tile roof, whole-home sound system, remote-controlled blinds, security system with cameras and a 3-car garage with epoxy floors. The neighborhood pool and play area are right around the corner, and you're just minutes from downtown Parkville, Zona Rosa, Briarcliff, shopping, dining and highway access.
Location
State MO
County Platte
Rooms
Other Rooms Den/Study, Great Room, Main Floor Primary Bedroom, Mud Room, Office, Recreation Room
Basement Basement BR, Finished, Full, Walk-Out Access
Interior
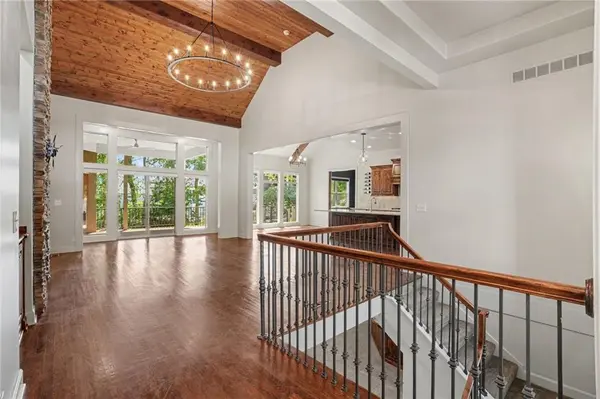
Interior Features Kitchen Island, Pantry, Vaulted Ceiling(s), Walk-In Closet(s), Wet Bar
Heating Forced Air
Cooling Electric
Flooring Carpet, Tile, Wood
Fireplaces Number 1
Fireplaces Type Great Room, Other
Fireplace Y
Laundry Laundry Room, Main Level
Exterior
Parking Features true
Garage Spaces 3.0
Fence Metal
Amenities Available Play Area, Pool, Trail(s)
Roof Type Tile
Building
Lot Description Cul-De-Sac, Sprinkler-In Ground, Many Trees, Wooded
Entry Level Reverse 1.5 Story
Sewer Public Sewer
Water Public
Structure Type Stucco
Schools
Elementary Schools Southeast
Middle Schools Lakeview
High Schools Park Hill South
School District Park Hill
Others
HOA Fee Include Curbside Recycle,Trash
Ownership Corporate Relo
Acceptable Financing Cash, Conventional, FHA, VA Loan
Listing Terms Cash, Conventional, FHA, VA Loan

Nearby Locations
"My job is to find and attract mastery-based agents to the office, protect the culture, and make sure everyone is happy! "