





4 Beds
2 Baths
2,316 SqFt
4 Beds
2 Baths
2,316 SqFt
Key Details
Property Type Single Family Home
Sub Type Single Family Residence
Listing Status Active
Purchase Type For Sale
Square Footage 2,316 sqft
Price per Sqft $198
Subdivision Waldo Park
MLS Listing ID 2631252
Style Craftsman
Bedrooms 4
Full Baths 2
Year Built 1928
Annual Tax Amount $5,192
Lot Size 8,276 Sqft
Acres 0.18999082
Property Sub-Type Single Family Residence
Source hmls
Property Description
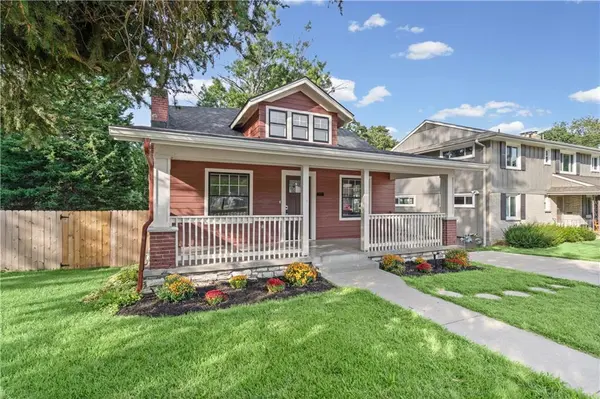
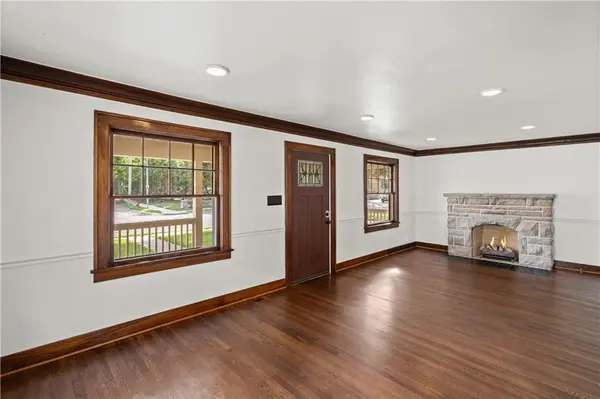
Don't let the current 75th Street construction overshadow what this home has to offer. The road improvement project is underway and expected to be completed by the end of next year. Plans include reducing the roadway to two traffic lanes, adding a dedicated bike lane, new curbs, and wider sidewalks. The work is also expected to reshape the driveway entrance, improve the grade, reduce the current incline. If you are looking for truly move-in ready, this is it. The major work has already been done. Walls are painted in Swiss Coffee throughout, creating a warm, neutral base that works beautifully as-is or makes it easy to add your own color and style. Improvements include new electrical, plumbing, HVAC, water heater, roof, gutters, and Hardie siding. Original hardwood floors and restored leaded glass windows preserve the character. The lighting throughout the home was carefully chosen to highlight the history and character of the house while bringing in a modern touch. Fixtures feel intentional and timeless, not builder-grade or thrown in as an afterthought. The kitchen was completely redone with custom cabinetry, generous workspace, and a built-in breakfast nook. Both bathrooms have been fully renovated, with updated finishes throughout. Outside, the backyard offers privacy with a gated fence, plus an attached 2-car garage and room to enjoy the outdoor space. With more than 2,300 square feet of finished living space, there is plenty of room to spread out, entertain, work from home, or create the spaces that fit your lifestyle. The home was thoughtfully renovated from the major systems to the finishing details while preserving its original character.
Some photos have been virtually staged to illustrate furniture placement and use of the space. Property will be shown unfurnished.
Location
State MO
County Jackson
Rooms
Basement Garage Entrance, Unfinished, Stone/Rock, Walk-Out Access
Interior
Interior Features Ceiling Fan(s), Custom Cabinets, Pantry, Stained Cabinets
Heating Central Gas
Cooling Electric, Other
Flooring Tile, Wood
Fireplaces Number 1
Fireplace Y
Appliance Dishwasher, Disposal, Exhaust Fan, Electric Range
Laundry In Basement
Exterior
Parking Features true
Garage Spaces 2.0
Fence Privacy, Wood
Roof Type Composition
Building
Entry Level 1.5 Stories
Sewer Public Sewer
Water Public
Structure Type Frame,Wood Siding
Schools
School District Kansas City Mo
Others
Ownership Investor
Acceptable Financing Cash, Conventional, FHA, VA Loan
Listing Terms Cash, Conventional, FHA, VA Loan
Special Listing Condition Owner Agent

Nearby Locations
"My job is to find and attract mastery-based agents to the office, protect the culture, and make sure everyone is happy! "