


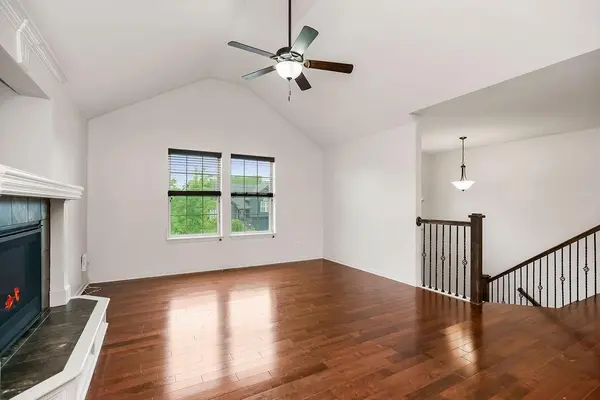

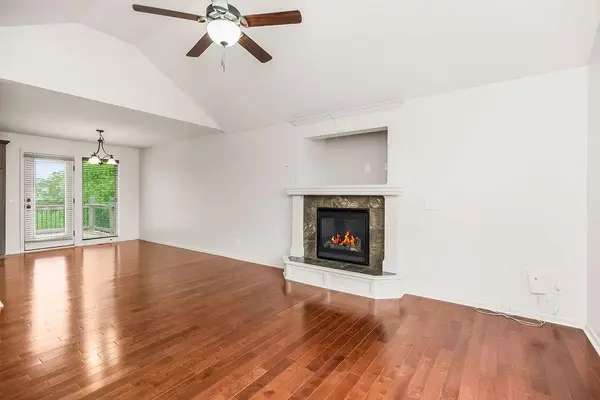


3 Beds
3 Baths
2,066 SqFt
3 Beds
3 Baths
2,066 SqFt
Key Details
Property Type Single Family Home
Sub Type Single Family Residence
Listing Status Active
Purchase Type For Sale
Square Footage 2,066 sqft
Price per Sqft $186
Subdivision Brooke Hills
MLS Listing ID 2628431
Bedrooms 3
Full Baths 2
Half Baths 1
HOA Fees $200/ann
Year Built 2017
Annual Tax Amount $4,616
Lot Size 0.290 Acres
Acres 0.2899908
Property Sub-Type Single Family Residence
Source hmls
Property Description
Downstairs shines with a custom drop-zone bench complete with coat hooks and cubby storage. The finished walk-out lower level provides a versatile second living room featuring carpeting, classic chair-rail trim, and a rustic sliding barn door. With direct walk-out access to the backyard, this space easily adapts to fit a media room, game space, or home office while balancing comfort and function throughout.
Location
State MO
County Clay
Rooms
Basement Finished
Interior
Heating Natural Gas
Cooling Electric
Flooring Carpet, Tile, Wood
Fireplaces Number 1
Fireplaces Type Living Room
Fireplace Y
Appliance Dishwasher, Disposal, Exhaust Fan, Microwave, Refrigerator, Gas Range
Laundry Bedroom Level, In Hall
Exterior
Parking Features true
Garage Spaces 2.0
Fence Wood
Roof Type Composition
Building
Lot Description City Lot
Entry Level Split Entry
Sewer Public Sewer
Water Public
Structure Type Frame,Wood Siding
Schools
Elementary Schools Rising Hill
Middle Schools New Mark
High Schools Staley High School
School District North Kansas City
Others
Ownership Private
Acceptable Financing Cash, Conventional, FHA, VA Loan
Listing Terms Cash, Conventional, FHA, VA Loan

Nearby Locations
"My job is to find and attract mastery-based agents to the office, protect the culture, and make sure everyone is happy! "