





4 Beds
3 Baths
2,502 SqFt
4 Beds
3 Baths
2,502 SqFt
Key Details
Property Type Single Family Home
Sub Type Single Family Residence
Listing Status Active
Purchase Type For Sale
Square Footage 2,502 sqft
Price per Sqft $237
Subdivision Riverstone
MLS Listing ID 2624710
Style Contemporary
Bedrooms 4
Full Baths 3
HOA Fees $610/ann
Year Built 2026
Annual Tax Amount $8,171
Lot Size 0.272 Acres
Acres 0.2721708
Lot Dimensions 95.91x132.32x81.29x133.90
Property Sub-Type Single Family Residence
Source hmls
Property Description
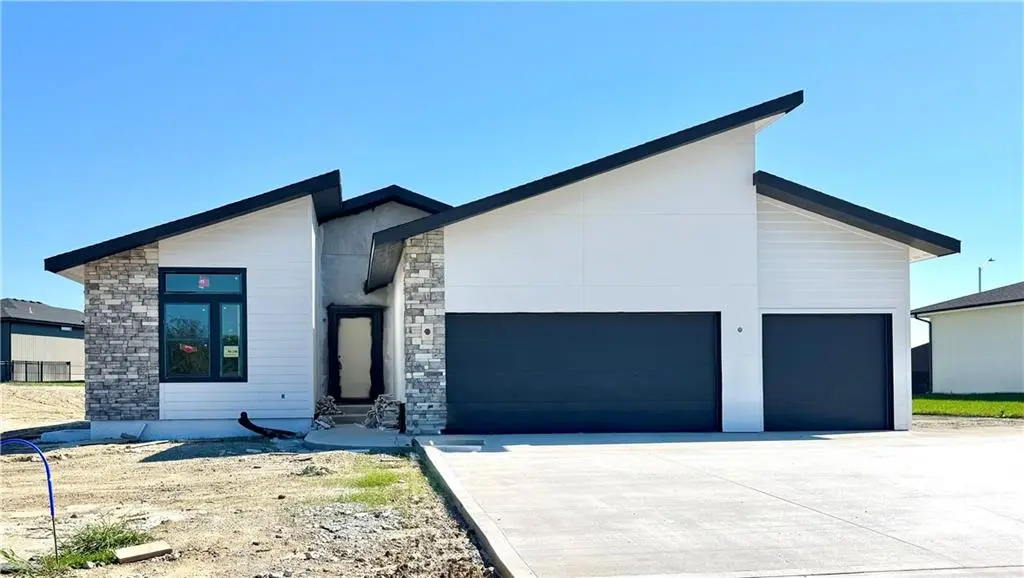
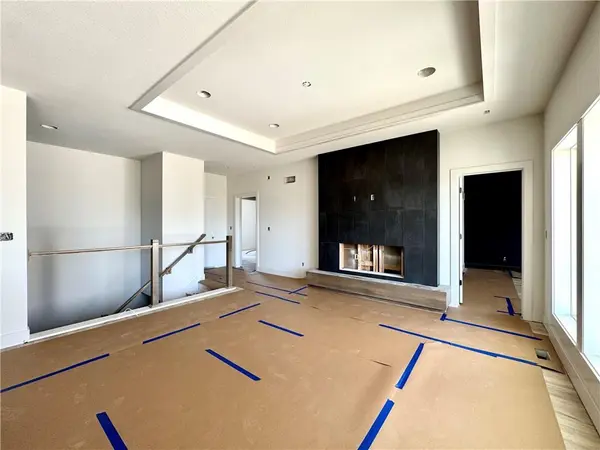
The main-level primary suite features a vaulted ceiling, spacious walk-in closet and beautifully appointed bath with double vanities and a tiled shower. A second bedroom, full bath and convenient main-level laundry complete the first floor. The finished lower level offers an expansive recreation room, two additional bedrooms, a third full bath and additional storage space. With a three-car garage, distinctive architectural details and a carefully coordinated blend of warm finishes and modern accents, this home offers a wonderful balance of style and livability. Located in The Reserve at Riverstone, this home brings together distinctive design, quality craftsmanship and the convenience of a thoughtfully planned neighborhood.
Location
State MO
County Platte
Rooms
Other Rooms Main Floor Primary Bedroom
Basement Basement BR, Egress Window(s), Finished, Full, Sump Pump
Interior
Interior Features Ceiling Fan(s), Custom Cabinets, Kitchen Island, Pantry, Smart Thermostat, Walk-In Closet(s)
Heating Heatpump/Gas
Cooling Electric
Flooring Carpet, Tile, Wood
Fireplaces Number 1
Fireplaces Type Family Room
Fireplace Y
Appliance Dishwasher, Disposal, Microwave, Electric Range
Laundry Main Level
Exterior
Parking Features true
Garage Spaces 3.0
Amenities Available Pool, Trail(s)
Roof Type Composition
Building
Lot Description City Lot
Entry Level Reverse 1.5 Story
Sewer Public Sewer
Water Public
Structure Type Frame,Stone Veneer,Stucco
Schools
Elementary Schools Renner
Middle Schools Plaza/Congress
High Schools Park Hill
School District Park Hill
Others
HOA Fee Include All Amenities
Ownership Private
Acceptable Financing Cash, Conventional, VA Loan
Listing Terms Cash, Conventional, VA Loan

Nearby Locations
"My job is to find and attract mastery-based agents to the office, protect the culture, and make sure everyone is happy! "