



4 Beds
3 Baths
2,167 SqFt
4 Beds
3 Baths
2,167 SqFt
Key Details
Property Type Single Family Home
Sub Type Single Family Residence
Listing Status Pending
Purchase Type For Sale
Square Footage 2,167 sqft
Price per Sqft $260
Subdivision Fountains Of Wolf Creek
MLS Listing ID 2607331
Style Traditional
Bedrooms 4
Full Baths 2
Half Baths 1
HOA Fees $700/ann
Annual Tax Amount $8,900
Lot Size 9,784 Sqft
Acres 0.22460973
Property Sub-Type Single Family Residence
Source hmls
Property Description
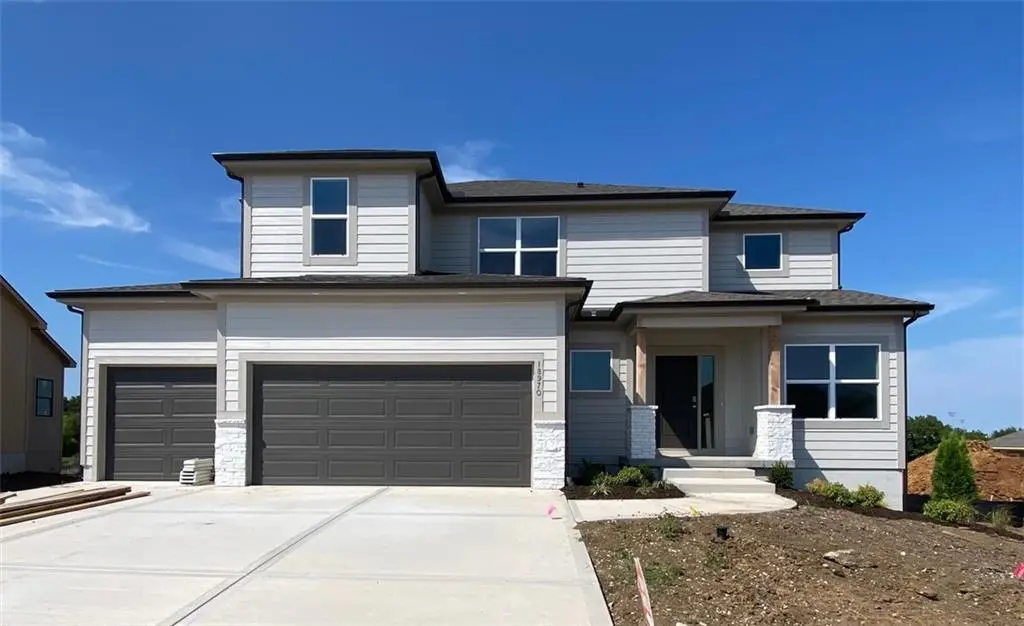
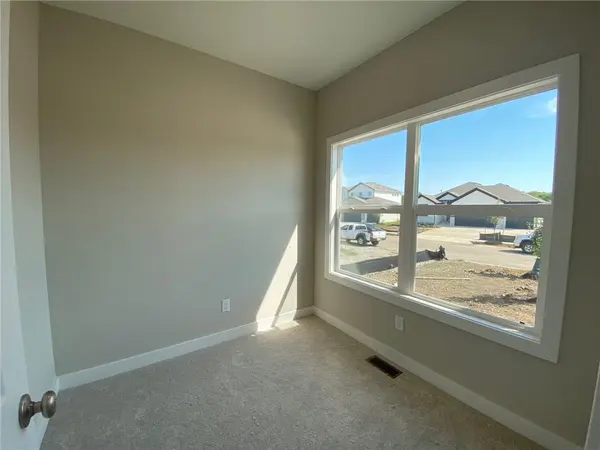
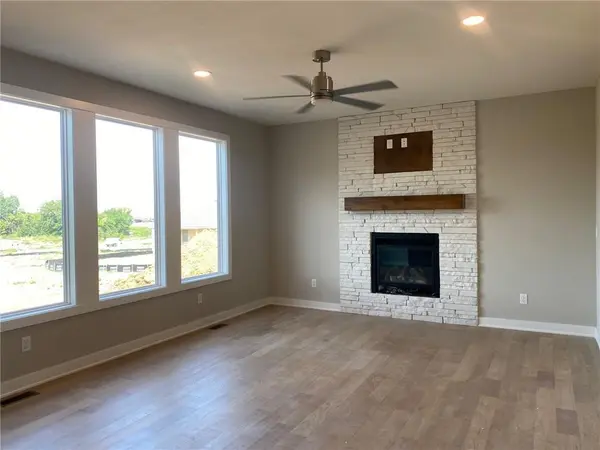
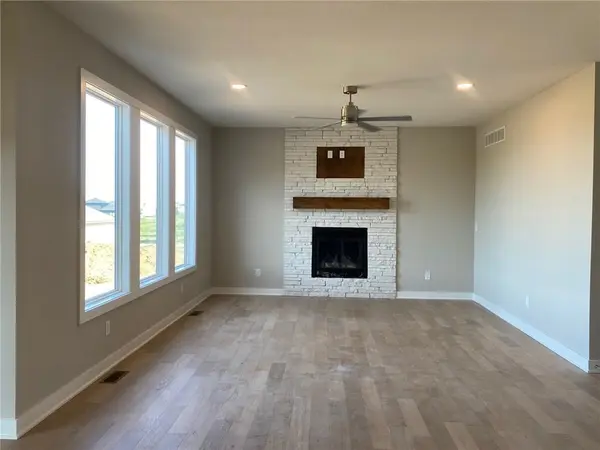
Designed for the way today's buyers live, this spacious two-story features a dedicated home office, an open-concept great room, dining area, and a beautifully appointed kitchen with a large center island, soft-close cabinetry, an oversized walk-in corner pantry, and designer finishes throughout. The inviting great room is highlighted by a gas fireplace and beautiful picture windows.
Upstairs, retreat to the luxurious primary suite featuring a spa-inspired bath with a soaking tub, separate shower, and generous walk-in closet. Spacious secondary bedrooms, a dual-vanity hall bath, and a conveniently located second-floor laundry room complete the upper level. Need additional space? The daylight lower level can be finished to include a fifth bedroom, full bath, and recreation room.
Built by Shepard Homes, a respected local custom builder, you'll enjoy quality craftsmanship and personalized design features—not the limited selections found in national production homes.
Life at The Fountains of Wolf Creek is about more than just a beautiful home. Enjoy scenic walking trails, a picturesque 5-acre lake, and the convenience of being within walking distance of Wolf Creek Elementary, Forest Spring Middle School, and Spring Hill High School. A future community amenities center is also planned.
Interior paint is complete, carpet is next, and completion is expected in September. Buying early gives you the opportunity to own in the community's initial phase—where homeowners often benefit from the strongest long-term value as the neighborhood continues to grow.
Location
State KS
County Johnson
Rooms
Other Rooms Den/Study, Family Room, Great Room, Office
Basement Concrete, Daylight, Egress Window(s), Unfinished, Stubbed for Bath
Interior
Interior Features Ceiling Fan(s), Kitchen Island, Painted Cabinets, Pantry, Walk-In Closet(s)
Heating Natural Gas
Cooling Electric
Flooring Carpet, Tile, Wood
Fireplaces Number 1
Fireplaces Type Family Room, Gas, Great Room
Fireplace Y
Appliance Dishwasher, Disposal, Microwave, Electric Range, Stainless Steel Appliance(s)
Laundry Laundry Room, Upper Level
Exterior
Parking Features true
Garage Spaces 3.0
Amenities Available Play Area, Pool, Trail(s)
Roof Type Composition
Building
Lot Description City Lot
Entry Level 2 Stories
Sewer Public Sewer
Water Public
Structure Type Stone & Frame
Schools
Elementary Schools Wolf Creek
Middle Schools Forest Spring
High Schools Spring Hill
School District Spring Hill
Others
HOA Fee Include All Amenities
Ownership Private
Acceptable Financing Cash, Conventional, FHA, USDA Loan, VA Loan
Listing Terms Cash, Conventional, FHA, USDA Loan, VA Loan

Nearby Locations
"My job is to find and attract mastery-based agents to the office, protect the culture, and make sure everyone is happy! "