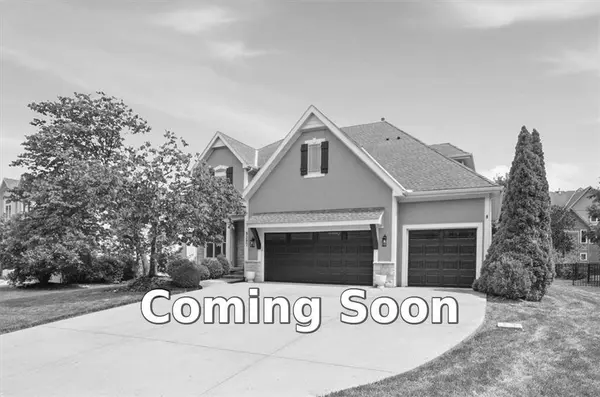
9307 W 155th CT
Overland Park, KS 66221
- 4 Beds
- 5 Baths Full Baths: 3 Half Baths: 2
- 4,122 SqFt
- 0.28 Lot Size
- 2009 Year Built
GALLERY
PROPERTY DETAIL
Key Details
Property Type Single Family Home
Sub Type Single Family Residence
Listing Status Coming Soon
Purchase Type For Sale
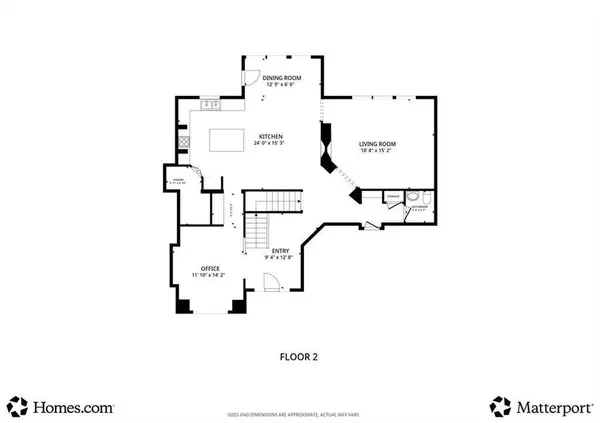
Square Footage 4, 122 sqft
Price per Sqft $196
Subdivision Wilshire Farms
MLS Listing ID 2640194
Style Traditional
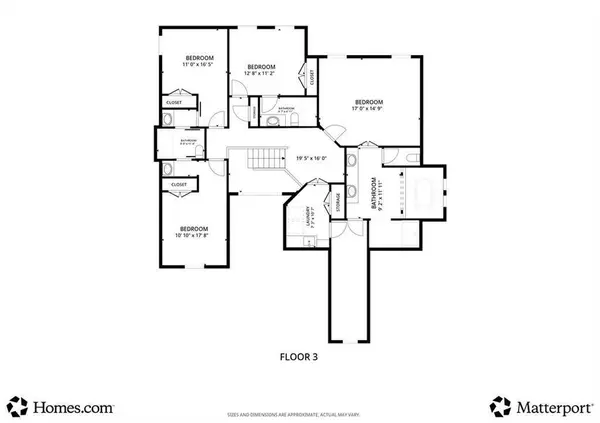
Bedrooms 4
Full Baths 3
Half Baths 2
HOA Fees $1, 323/mo
Year Built 2009
Annual Tax Amount $8,787
Lot Size 0.280 Acres
Acres 0.28
Property Sub-Type Single Family Residence
Source hmls
Location
State KS
County Johnson
Rooms
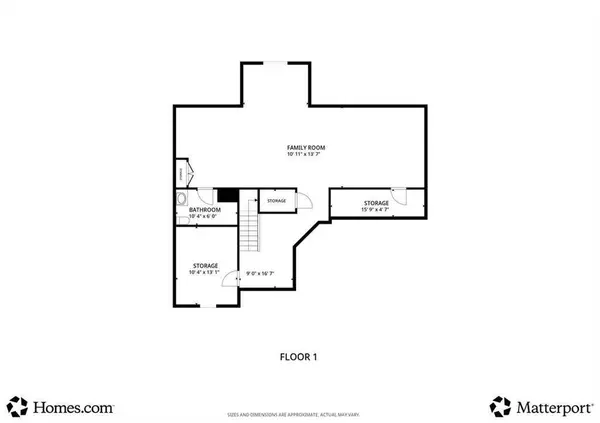
Other Rooms Breakfast Room, Entry, Fam Rm Gar Level, Great Room, Mud Room, Recreation Room
Basement Egress Window(s), Finished, Sump Pump
Building
Lot Description Level, Sprinkler-In Ground
Entry Level 2 Stories
Sewer Public Sewer
Water Public
Structure Type Stucco & Frame
Interior
Interior Features Ceiling Fan(s), Kitchen Island, Pantry, Stained Cabinets, Walk-In Closet(s)
Heating Forced Air
Cooling Electric
Flooring Carpet, Tile, Wood
Fireplaces Number 1
Fireplaces Type Gas, Great Room, Hearth Room, See Through
Equipment Fireplace Equip, Fireplace Screen
Fireplace Y
Appliance Cooktop, Dishwasher, Disposal, Humidifier, Microwave, Refrigerator, Electric Range, Stainless Steel Appliance(s), Under Cabinet Appliance(s)
Laundry Bedroom Level, Upper Level
Exterior
Parking Features true
Garage Spaces 3.0
Fence Metal
Amenities Available Clubhouse, Exercise Room, Other, Party Room, Play Area, Pool, Tennis Court(s), Trail(s)
Roof Type Composition
Schools
Elementary Schools Cedar Hills
Middle Schools Pleasant Ridge
High Schools Blue Valley West
School District Blue Valley
Others
HOA Fee Include Other,Trash
Ownership Private
Acceptable Financing Cash, Conventional, FHA, VA Loan
Listing Terms Cash, Conventional, FHA, VA Loan
SIMILAR HOMES FOR SALE
Check for similar Single Family Homes at price around $810,000 in Overland Park,KS
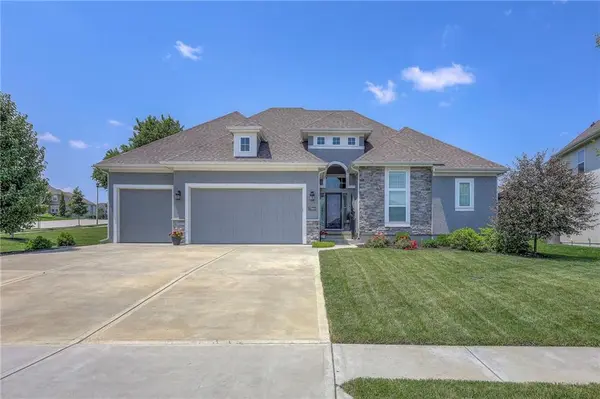
Pending
$699,000
17060 Goddard ST, Overland Park, KS 66221
Listed by Stacy Foxworthy of ReeceNichols - Leawood4 Beds 3 Baths 2,752 SqFt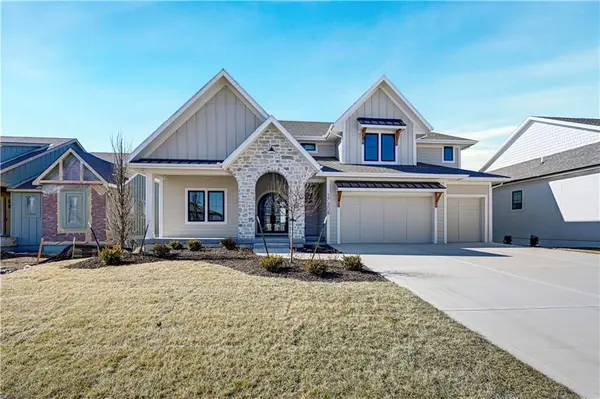
Pending
$1,059,950
17308 Earnshaw ST, Overland Park, KS 66221
Listed by Sanctuary Team of BHG Kansas City Homes4 Beds 5 Baths 3,055 SqFt
Active
$1,175,000
17021 King ST, Overland Park, KS 66221
Listed by Mills Farm Team of BHG Kansas City Homes4 Beds 4 Baths 3,152 SqFt
