

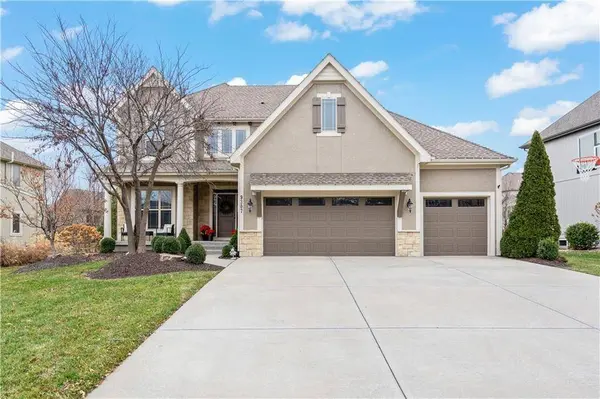
9307 W 155th CT
Overland Park, KS 66221
- 4 Beds
- 5 Baths Full Baths: 3 Half Baths: 2
- 4,122 SqFt
- 0.28 Lot Size
- 2009 Year Built
Inside, you'll find spacious living areas, quality finishes, and an inviting layout that's equally suited for everyday living and entertaining. The home's upscale features provide comfort and style while offering the functionality today's buyers are looking for. Spacious bedrooms, including the primary suite and bath with a LARGE closet that connects to the upstairs laundry room. Large finished basement with ideal layout that has ample opportunity to add in a bar, place a pool table, and still have plenty of area to create a space to relax and lounge. Step outside and enjoy the NEW back deck and patio that was completed this month!
Perfectly situated in a prime Overland Park location, you'll enjoy convenient access to award-winning schools, shopping, dining, parks, and major highways while still feeling tucked away in a beautiful neighborhood with an amazing pool and clubhouse.
GALLERY
PROPERTY DETAIL
Key Details
Property Type Single Family Home
Sub Type Single Family Residence
Listing Status Active
Purchase Type For Sale
Square Footage 4, 122 sqft
Price per Sqft $194
Subdivision Wilshire Farms
MLS Listing ID 2629239
Style Traditional
Bedrooms 4
Full Baths 3
Half Baths 2
HOA Fees $1, 323/ann
Year Built 2009
Annual Tax Amount $8,787
Lot Size 0.280 Acres
Acres 0.28
Property Sub-Type Single Family Residence
Source hmls
Location
State KS
County Johnson
Rooms
Other Rooms Breakfast Room, Entry, Fam Rm Gar Level, Great Room, Mud Room, Recreation Room
Basement Egress Window(s), Finished, Sump Pump
Building
Lot Description Level, Sprinkler-In Ground
Entry Level 2 Stories
Sewer Public Sewer
Water Public
Structure Type Stucco & Frame
Interior
Interior Features Ceiling Fan(s), Kitchen Island, Pantry, Stained Cabinets, Walk-In Closet(s)
Heating Forced Air
Cooling Electric
Flooring Carpet, Tile, Wood
Fireplaces Number 1
Fireplaces Type Gas, Great Room, Hearth Room, See Through
Equipment Fireplace Equip, Fireplace Screen
Fireplace Y
Appliance Cooktop, Dishwasher, Disposal, Humidifier, Microwave, Refrigerator, Electric Range, Stainless Steel Appliance(s), Under Cabinet Appliance(s)
Laundry Bedroom Level, Upper Level
Exterior
Parking Features true
Garage Spaces 3.0
Fence Metal
Amenities Available Clubhouse, Exercise Room, Other, Party Room, Play Area, Pool, Tennis Court(s), Trail(s)
Roof Type Composition
Schools
Elementary Schools Cedar Hills
Middle Schools Pleasant Ridge
High Schools Blue Valley West
School District Blue Valley
Others
HOA Fee Include Other,Trash
Ownership Private
Acceptable Financing Cash, Conventional, FHA, VA Loan
Listing Terms Cash, Conventional, FHA, VA Loan
SIMILAR HOMES FOR SALE
Check for similar Single Family Homes at price around $799,900 in Overland Park,KS

Active
$845,000
13812 Quigley ST, Overland Park, KS 66221
Listed by Shelia Hampton of ReeceNichols - Granada3 Beds 3 Baths 3,299 SqFt
Active
$830,000
12200 W 138 PL, Overland Park, KS 66221
Listed by Shelia Hampton of ReeceNichols - Granada3 Beds 3 Baths 2,885 SqFt
Active
$820,000
12204 W 138th PL, Overland Park, KS 66221
Listed by Shelia Hampton of ReeceNichols - Granada3 Beds 3 Baths 2,909 SqFt
