
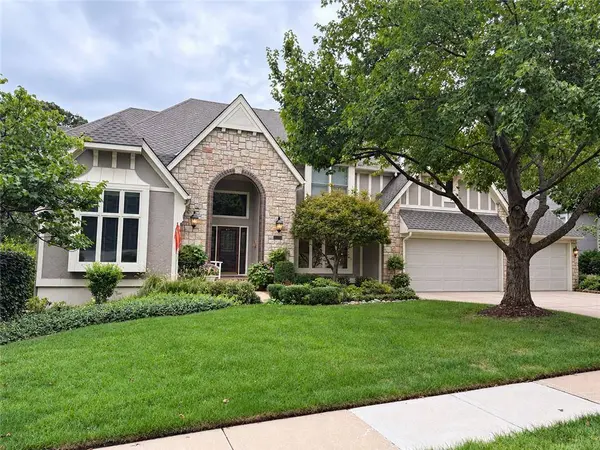
13837 Hadley ST
Overland Park, KS 66223
- 5 Beds
- 5 Baths Full Baths: 4 Half Baths: 1
- 5,221 SqFt
- 0.31 Lot Size
- 1989 Year Built
The main-level primary suite features separate his-and-hers closets and an expansive bath, while additional living spaces throughout the home provide plenty of room to spread out. The finished walkout lower level is a major highlight, complete with a full second kitchen and generous gathering space — perfect for game days, entertaining, extended stays, or multigenerational living. Appliances stay with the home, adding even more convenience for the next owners.
Outside, a beautifully treed lot and lush landscaping create a private, established setting, with the newer Trex deck providing the perfect place to relax, dine, or entertain outdoors. Upgraded siding adds to the home's curb appeal and durability. Even the garage has been thoughtfully upgraded, featuring an epoxy floor and an impressive built-in storage system that maximizes organization while maintaining a polished, finished look.
Located in the Blue Valley School District, Nottingham Forest South offers the established neighborhood feel and amenities buyers continue to seek, including a clubhouse, swimming pool and tennis courts.
From the main-level primary suite and fully equipped walkout lower level to the beautiful outdoor setting and exceptionally finished garage, this home delivers thoughtful functionality, meaningful upgrades, and room to enjoy it all in one of South Overland Park's most desirable neighborhoods.
GALLERY
PROPERTY DETAIL
Key Details
Property Type Single Family Home
Sub Type Single Family Residence
Listing Status Coming Soon
Purchase Type For Sale
Square Footage 5, 221 sqft
Price per Sqft $158
Subdivision Nottingham Forest South
MLS Listing ID 2644135
Style Traditional
Bedrooms 5
Full Baths 4
Half Baths 1
HOA Fees $1, 100/ann
Year Built 1989
Annual Tax Amount $9,346
Lot Size 0.310 Acres
Acres 0.31
Property Sub-Type Single Family Residence
Source hmls
Location
State KS
County Johnson
Rooms
Other Rooms Exercise Room, Great Room, Library, Main Floor Primary Bedroom, Workshop
Basement Daylight, Finished, Walk-Out Access
Building
Lot Description City Lot, Sprinkler-In Ground, Many Trees
Entry Level 1.5 Stories
Sewer Public Sewer
Water Public
Structure Type Brick Trim,Stone & Frame
Interior
Interior Features Ceiling Fan(s), Central Vacuum, Kitchen Island, Pantry, Wet Bar
Heating Natural Gas, Zoned
Cooling Electric, Zoned
Flooring Carpet, Tile, Wood
Fireplaces Number 3
Fireplaces Type Basement, Family Room, Hearth Room, Kitchen, Masonry
Equipment Back Flow Device, Fireplace Equip, Fireplace Screen
Fireplace Y
Appliance Dishwasher, Disposal, Humidifier, Microwave
Laundry Laundry Room, Main Level
Exterior
Parking Features true
Garage Spaces 3.0
Amenities Available Clubhouse, Pool, Tennis Court(s)
Roof Type Composition
Schools
Elementary Schools Harmony
Middle Schools Harmony
High Schools Blue Valley Nw
School District Blue Valley
Others
HOA Fee Include All Amenities,Curbside Recycle,Trash
Ownership Private
Acceptable Financing Cash, Conventional, FHA, VA Loan
Listing Terms Cash, Conventional, FHA, VA Loan
SIMILAR HOMES FOR SALE
Check for similar Single Family Homes at price around $825,000 in Overland Park,KS

Active Under Contract
$750,000
15021 Broadmoor ST, Overland Park, KS 66223
Listed by Bill Fields of Platinum Realty LLC2 Beds 2 Baths 3,222 SqFt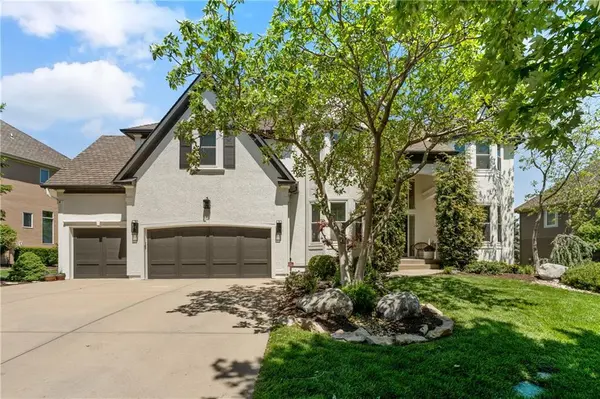
Active
$949,000
5712 W 146th ST, Overland Park, KS 66223
Listed by Bala Subramaniam of Blue Valley Living4 Beds 5 Baths 4,732 SqFt
Pending
$1,025,000
14748 Maple ST, Overland Park, KS 66223
Listed by Murray Davis of BHG Kansas City Homes4 Beds 5 Baths 4,302 SqFt
