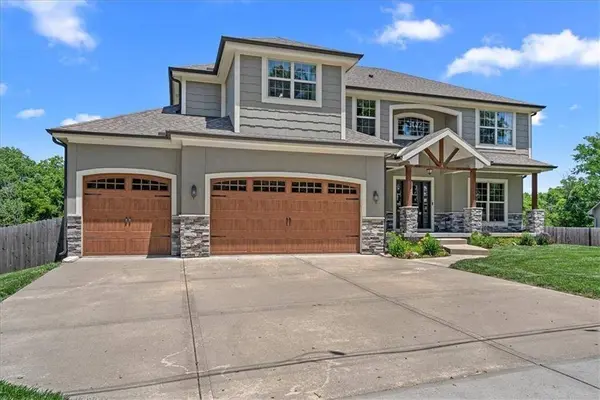
13768 Lookout DR
Kansas City, MO 64139
- 4 Beds
- 4 Baths Full Baths: 3 Half Baths: 1
- 2,680 SqFt
- 0.84 Lot Size
- 2018 Year Built
THIS PROPERTY QUALIFIES FOR A 0% DOWN CONVENTIONAL LOAN BASED ON CENSUS TRACT.
VIRTUAL TOUR
GALLERY
PROPERTY DETAIL
Key Details
Property Type Single Family Home
Sub Type Single Family Residence
Listing Status Active
Purchase Type For Sale
Square Footage 2, 680 sqft
Price per Sqft $186
Subdivision Unity Ridge & Gardens
MLS Listing ID 2633576
Style Traditional
Bedrooms 4
Full Baths 3
Half Baths 1
Year Built 2018
Annual Tax Amount $7,688
Lot Size 0.841 Acres
Acres 0.8407943
Property Sub-Type Single Family Residence
Source hmls
Location
State MO
County Jackson
Rooms
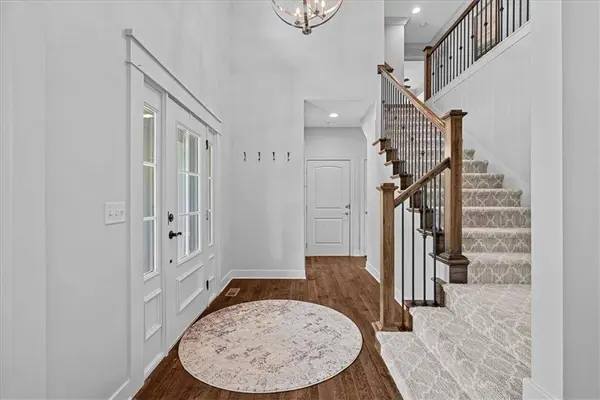
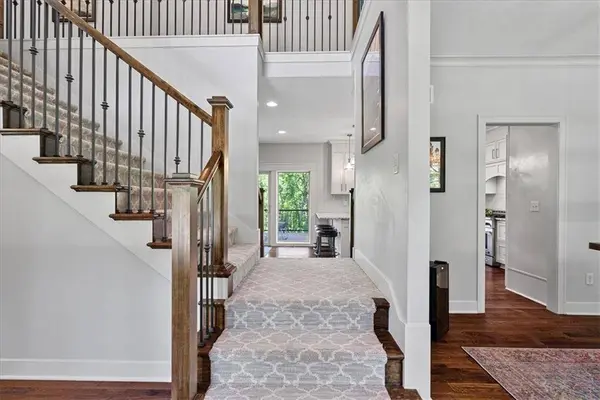
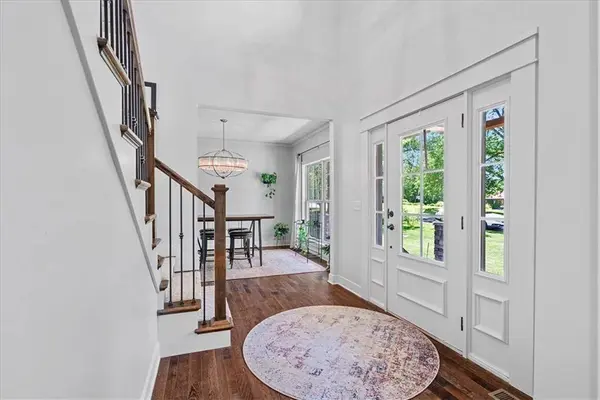
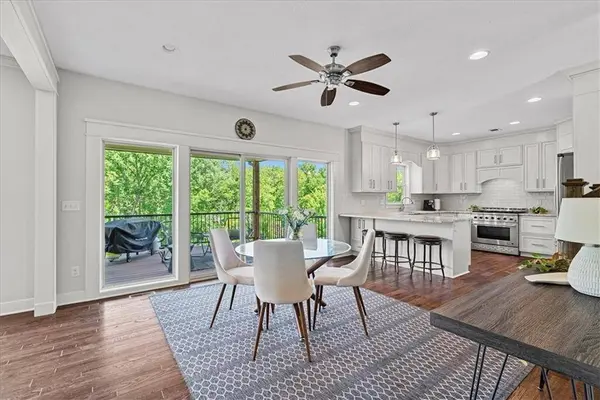
Other Rooms Breakfast Room, Entry, Family Room, Great Room
Basement Full, Unfinished, Stubbed for Bath, Walk-Out Access
Building
Lot Description Acreage, Many Trees
Entry Level 2 Stories
Sewer Septic Tank
Water Public
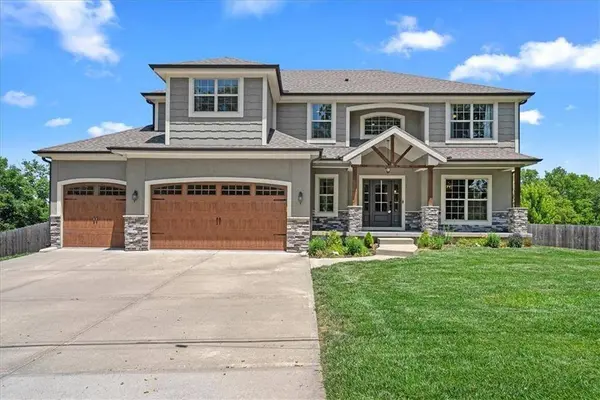
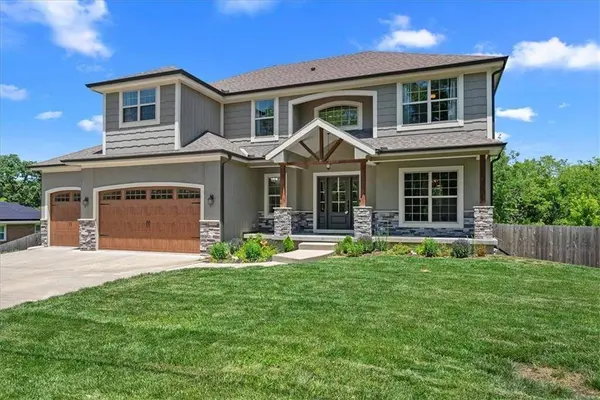
Structure Type Stone Trim,Stucco & Frame
Interior
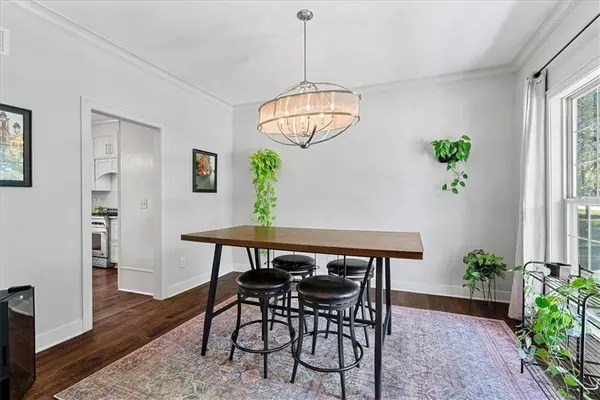
Interior Features Custom Cabinets, Kitchen Island, Pantry, Smart Thermostat, Walk-In Closet(s), Wet Bar
Heating Forced Air
Cooling Electric
Flooring Tile, Wood
Fireplaces Number 1
Fireplaces Type Gas, Great Room
Fireplace Y
Appliance Dishwasher, Disposal, Gas Range, Stainless Steel Appliance(s)
Laundry Laundry Room, Upper Level
Exterior
Exterior Feature Balcony
Parking Features true
Garage Spaces 3.0
Roof Type Composition
Schools
Elementary Schools Hazel Grove
Middle Schools Bernard Campbell
High Schools Lee'S Summit North
School District Lee'S Summit
Others
Ownership Private
Acceptable Financing Cash, Conventional, FHA, VA Loan
Listing Terms Cash, Conventional, FHA, VA Loan
Virtual Tour https://my.matterport.com/show/?m=gtDcfuePDoy
SIMILAR HOMES FOR SALE
Check for similar Single Family Homes at price around $499,900 in Kansas City,MO
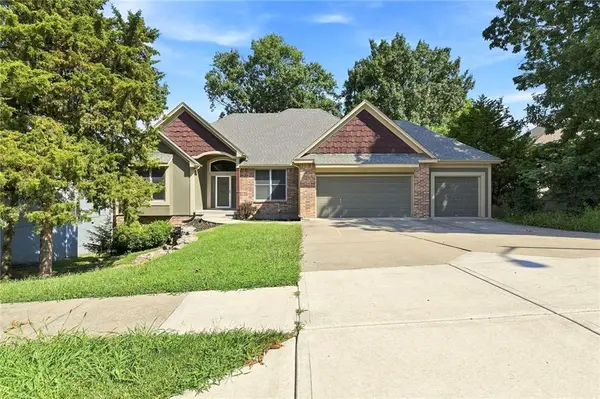
Active
$485,000
14314 E 97th TER, Kansas City, MO 64139
Listed by Chris Eiken of Real Broker, LLC3 Beds 5 Baths 3,642 SqFt
Active
$675,000
8191 Rhinehart RD, Kansas City, MO 64139
Listed by Judy Engle of Realty Professionals Heartland2 Beds 2 Baths 1,377 SqFt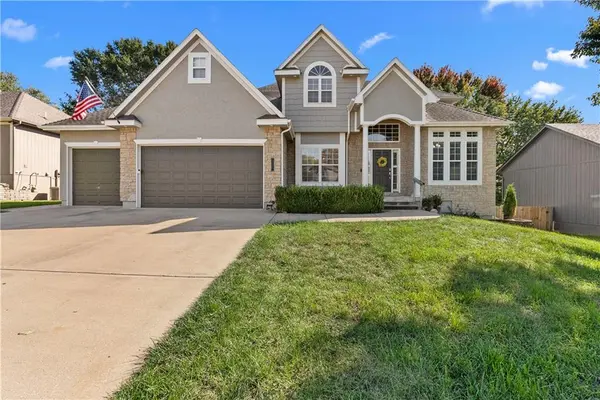
Active
$459,000
15815 E 76th ST, Kansas City, MO 64139
Listed by Angela Hart of RE/MAX Elite, REALTORS4 Beds 4 Baths 2,911 SqFt
